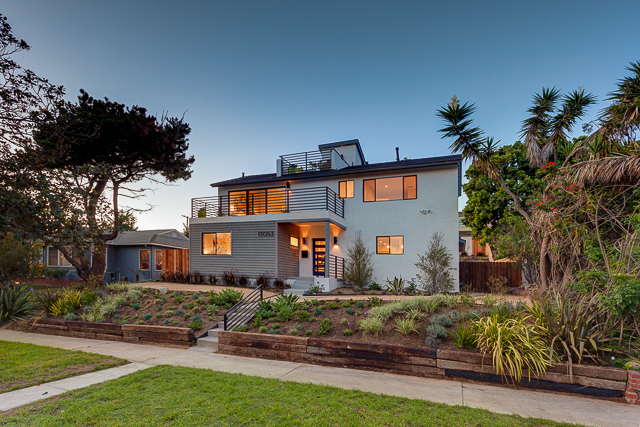
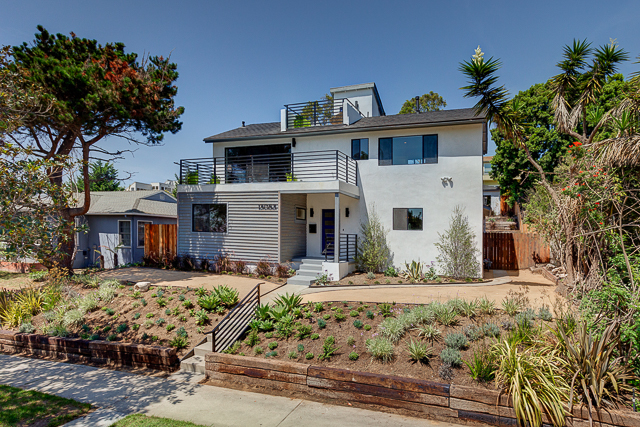
Rose II began as an existing late-1970s home with multiple earlier additions. Pacific Crest’s published description focuses on rethinking the plan so newer and original areas could read as a coherent whole.
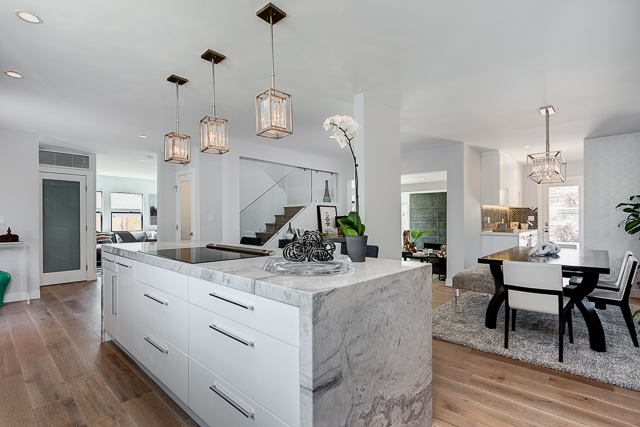
The team retained the stair while rearranging rooms to increase daylight and create a more open feeling, then rebuilt the former upper-level bedroom-and-bath layout as a primary suite.
Without adding square footage, the redesign used layout, finish direction, and landscape work to make the home feel lighter and larger.