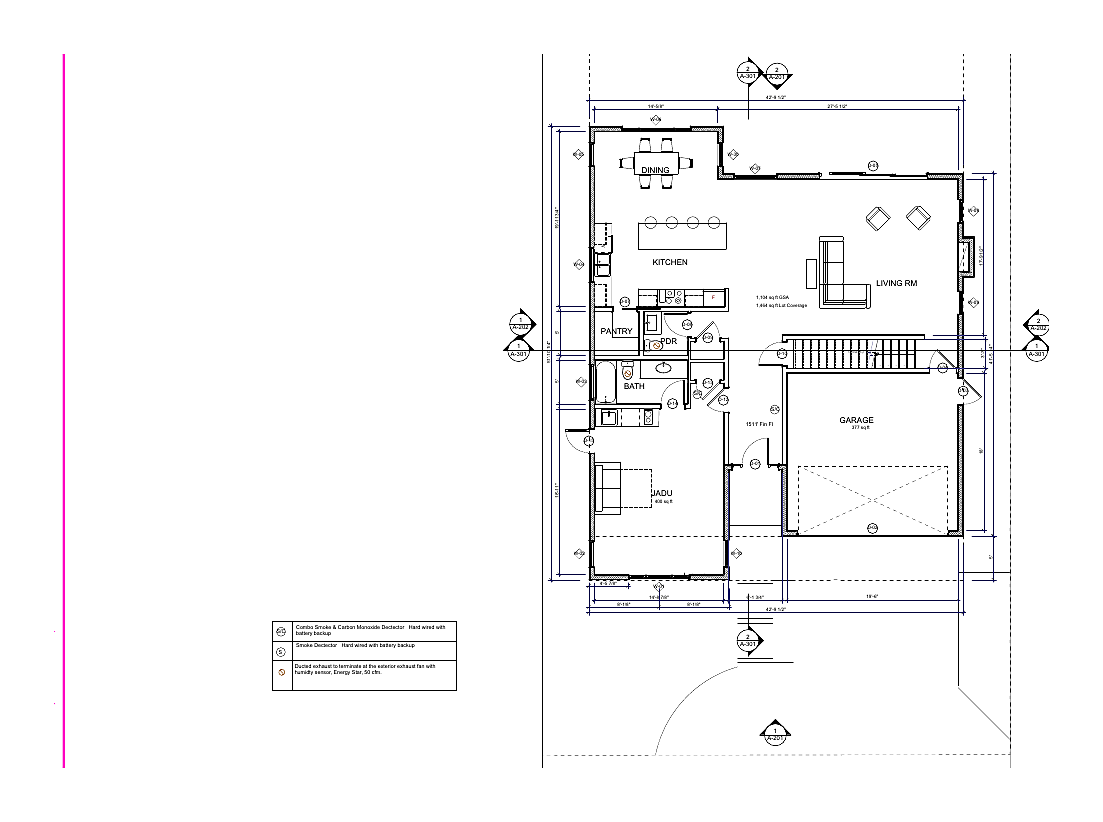
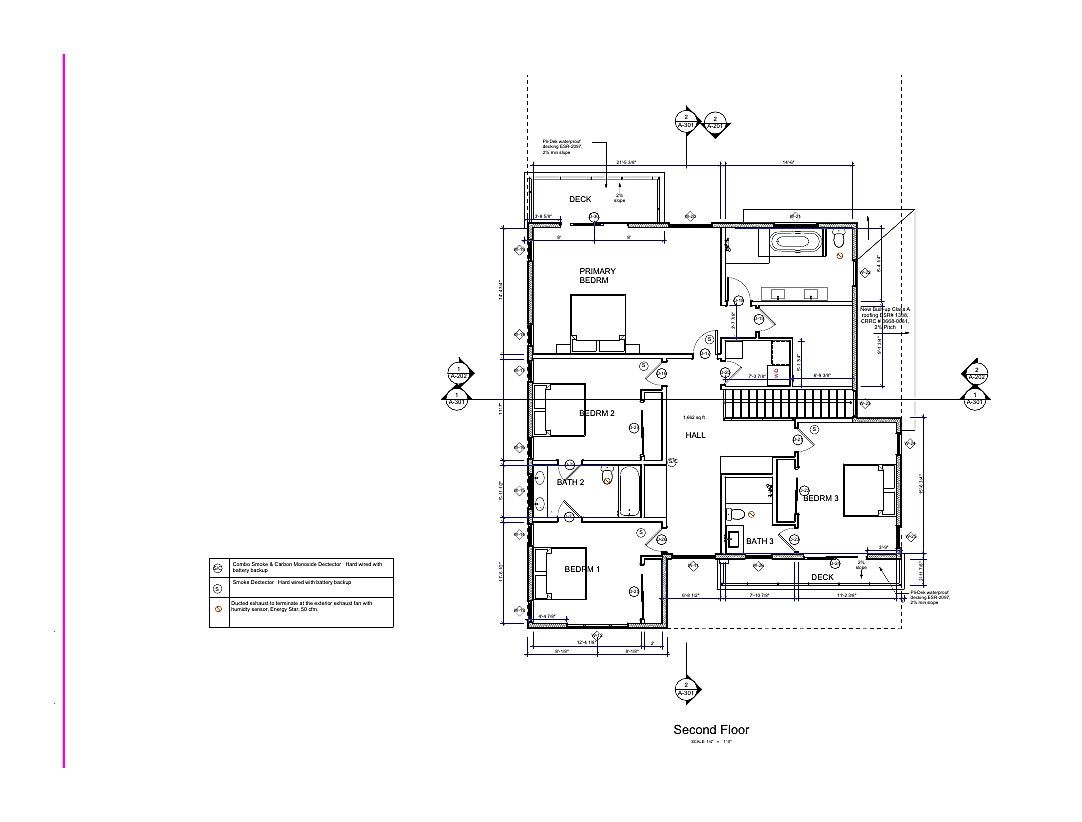
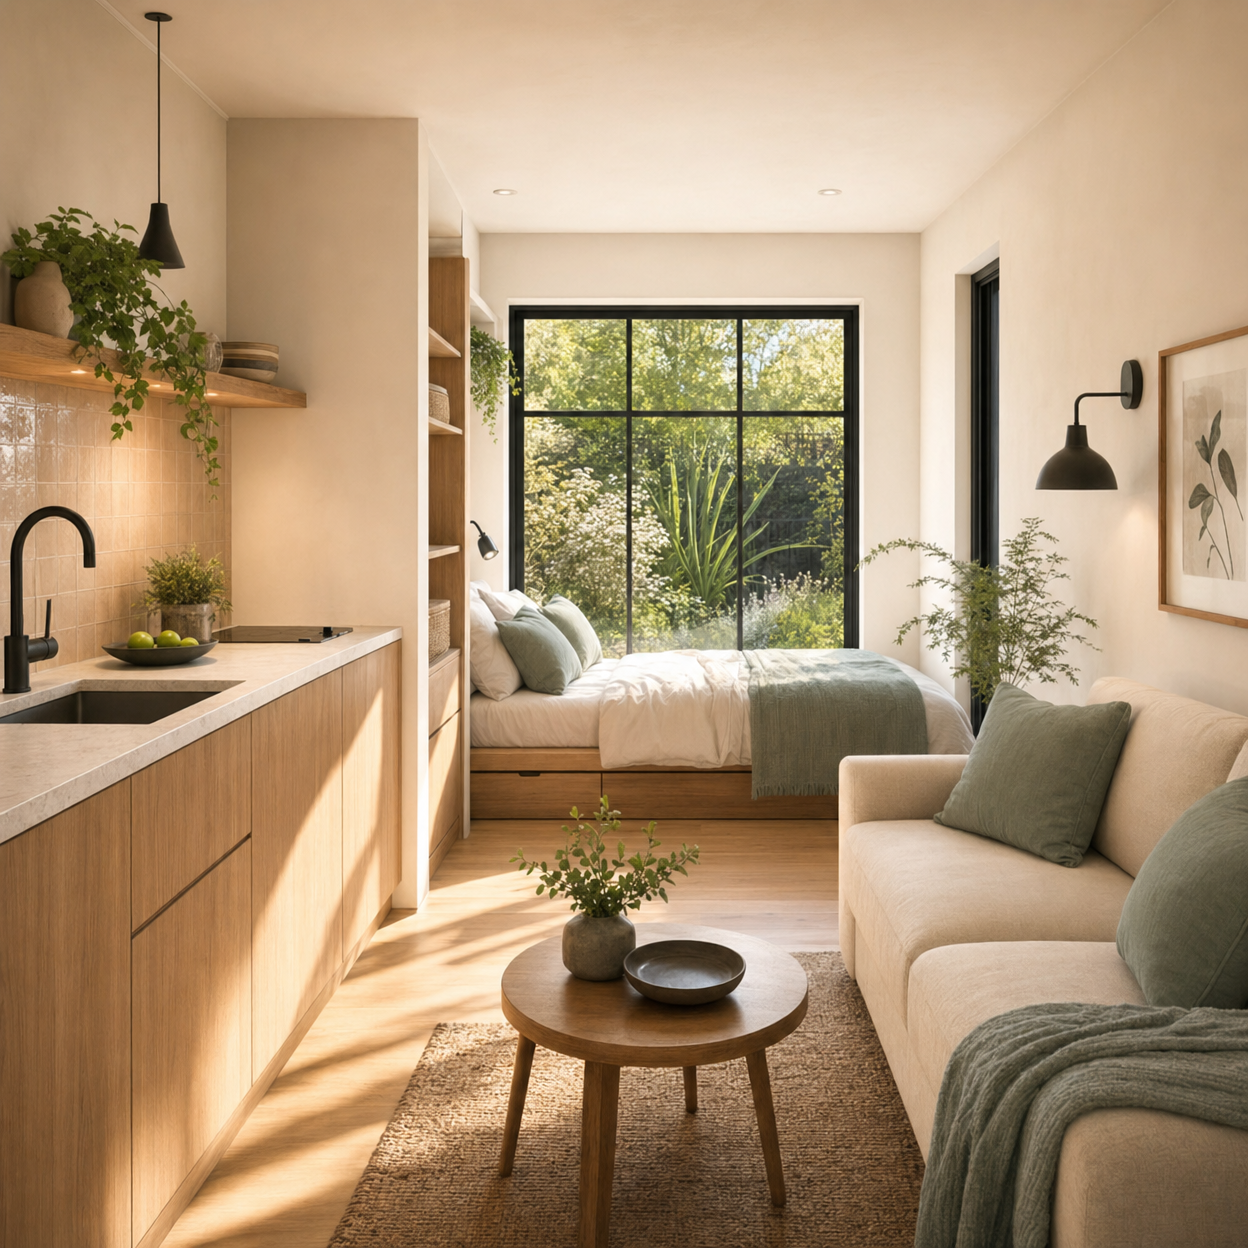
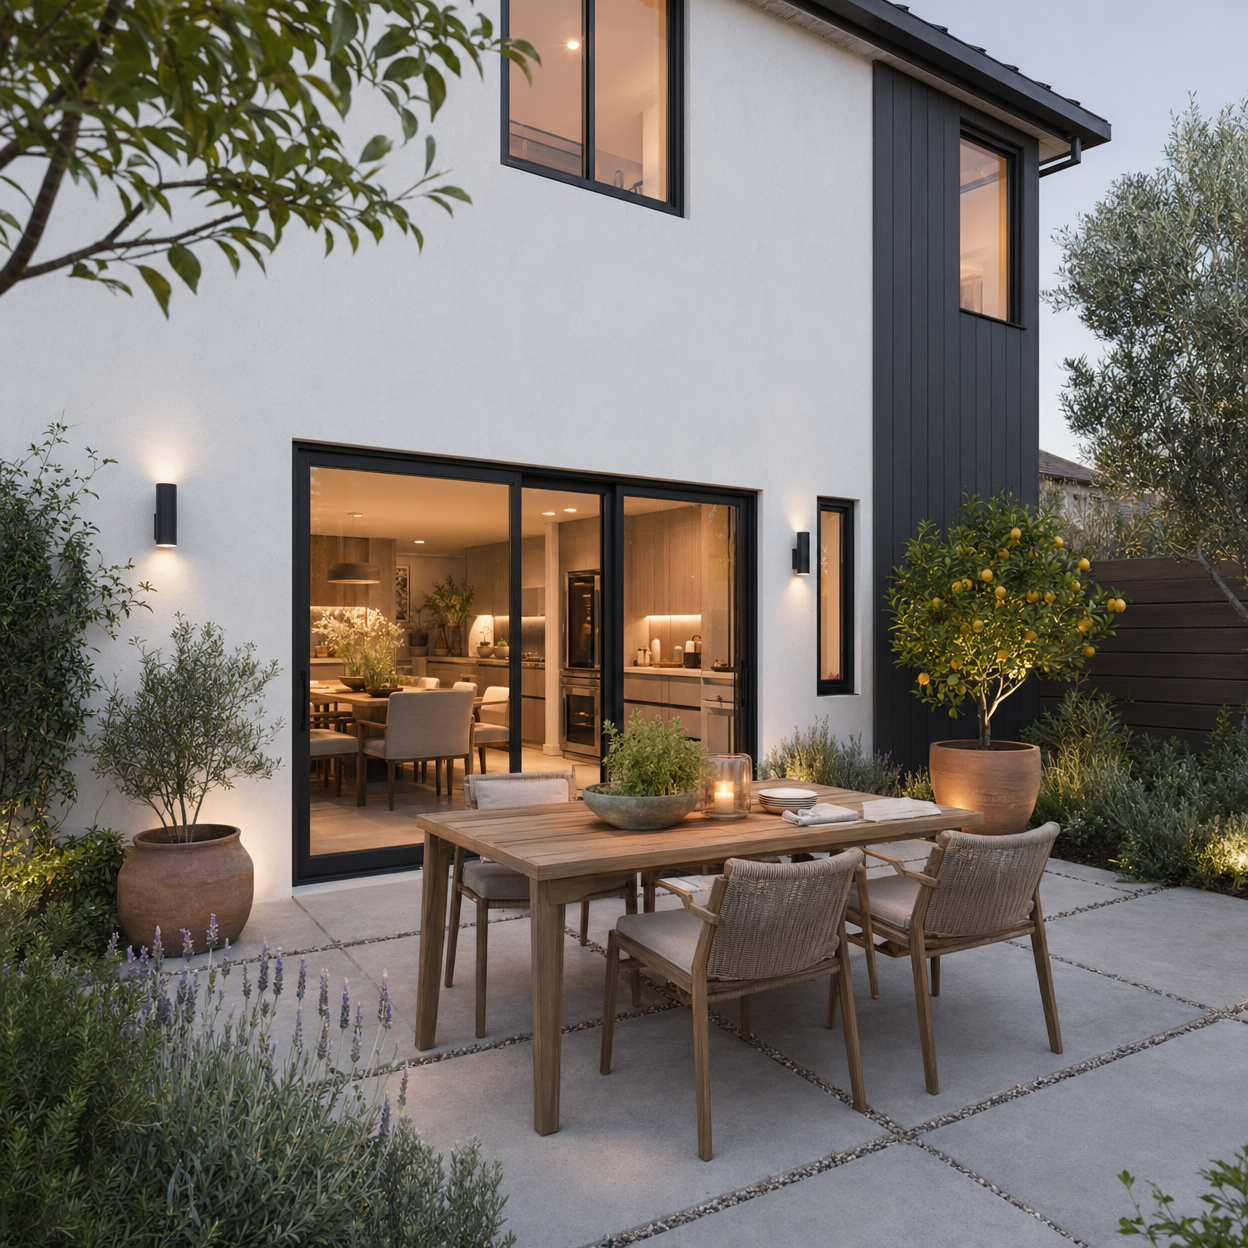
Alicia House is an active under-construction project planned as a 3,000 sf home on a 7,290 sf Altadena lot. The design uses the JADU layer to increase flexibility for guests, work, or extended household living.
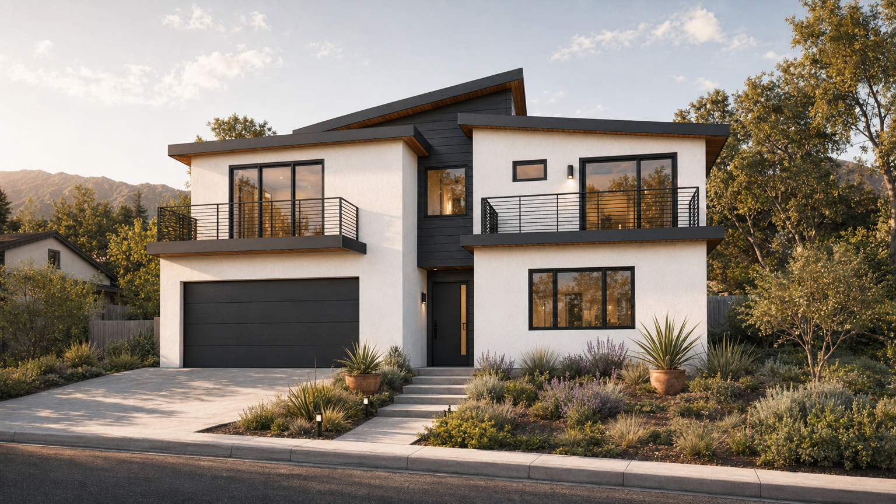
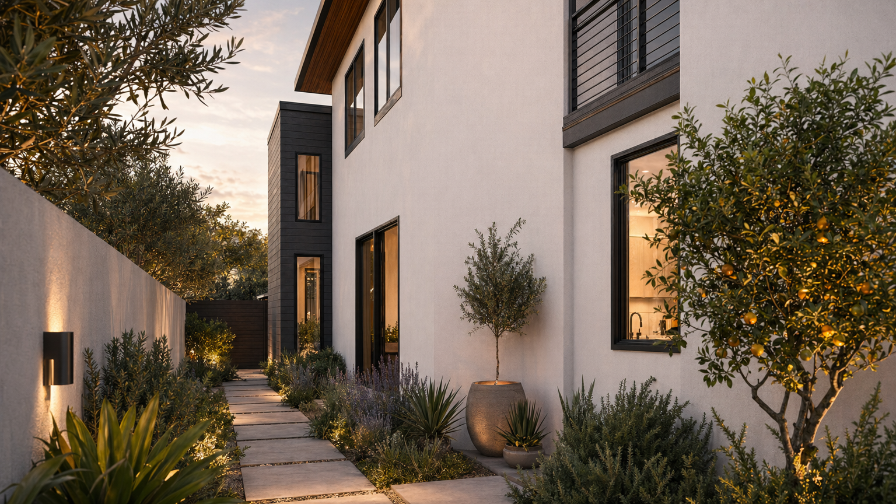
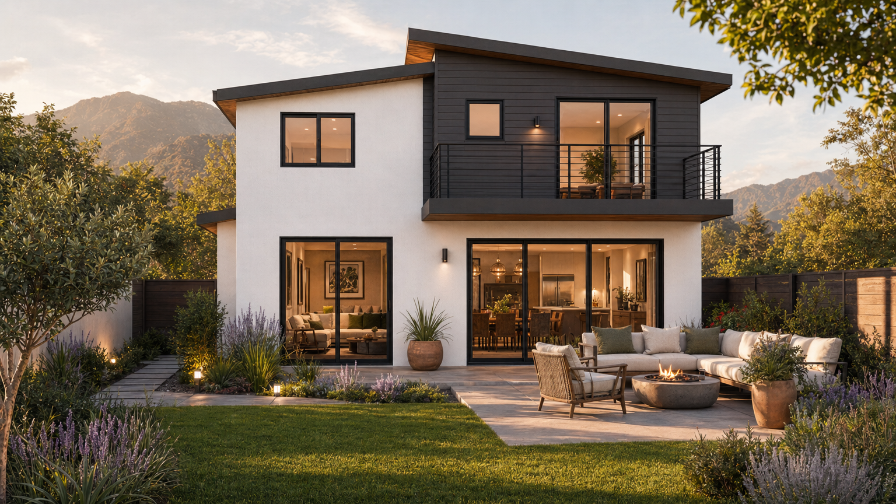
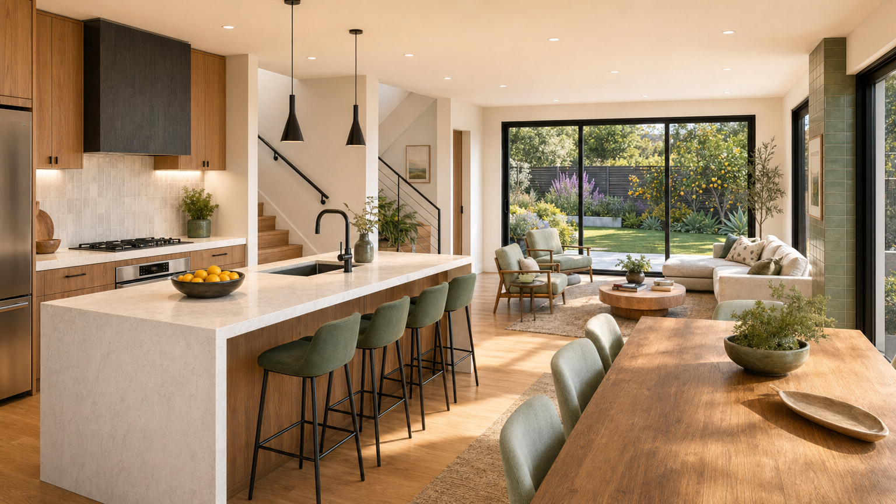
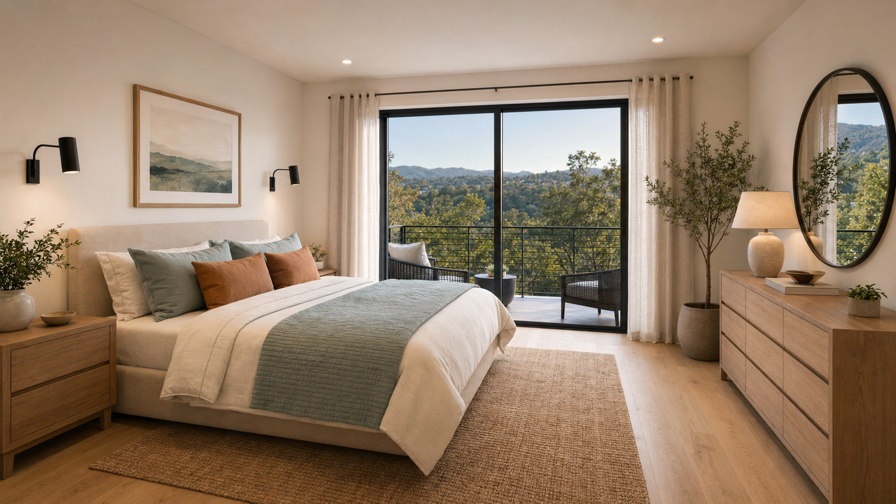
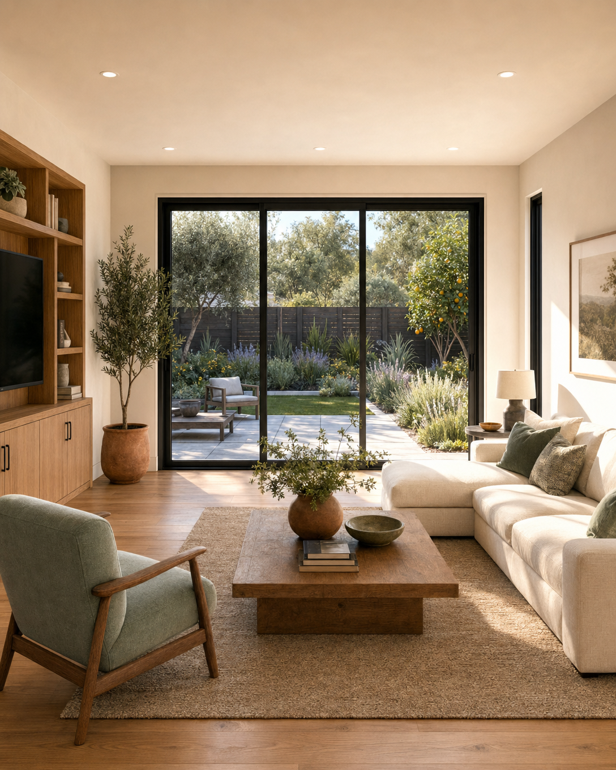
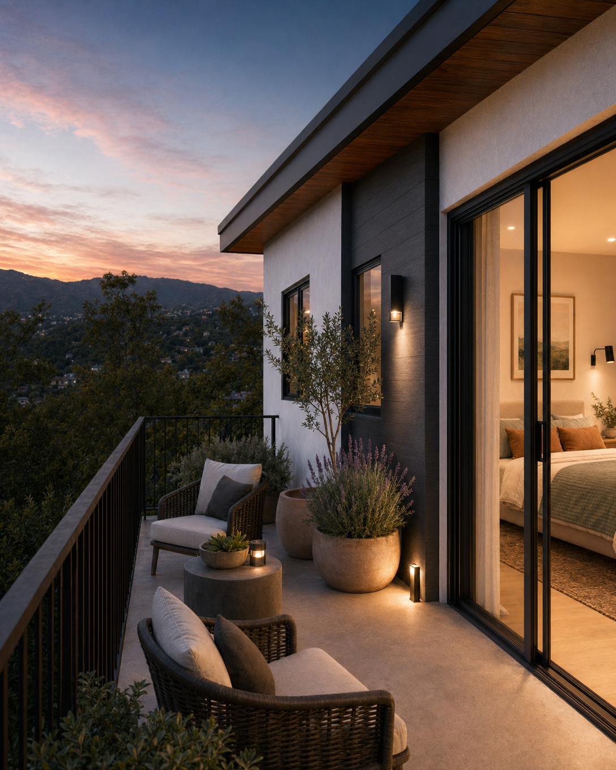
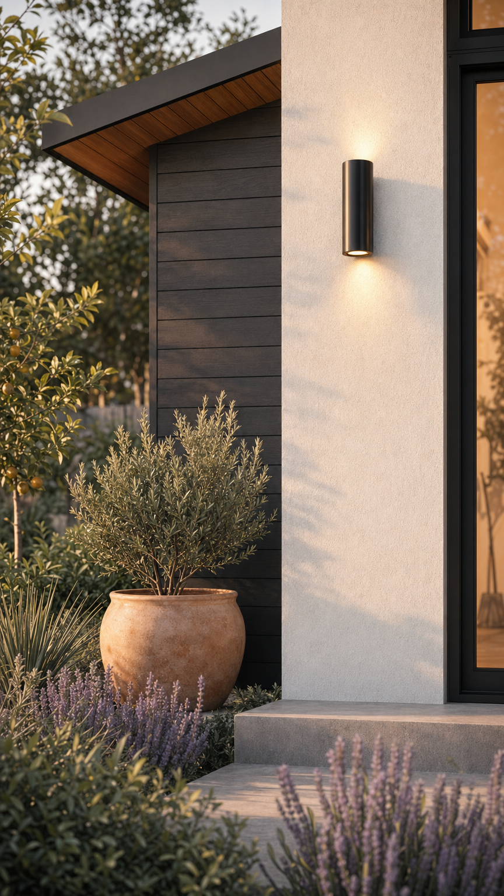
Within Pacific Crest’s Altadena work, Alicia demonstrates a compact neighborhood-scale approach. The renderings show how an efficient footprint can feel generous through garden orientation, upper decks, and a layered rear-yard experience.
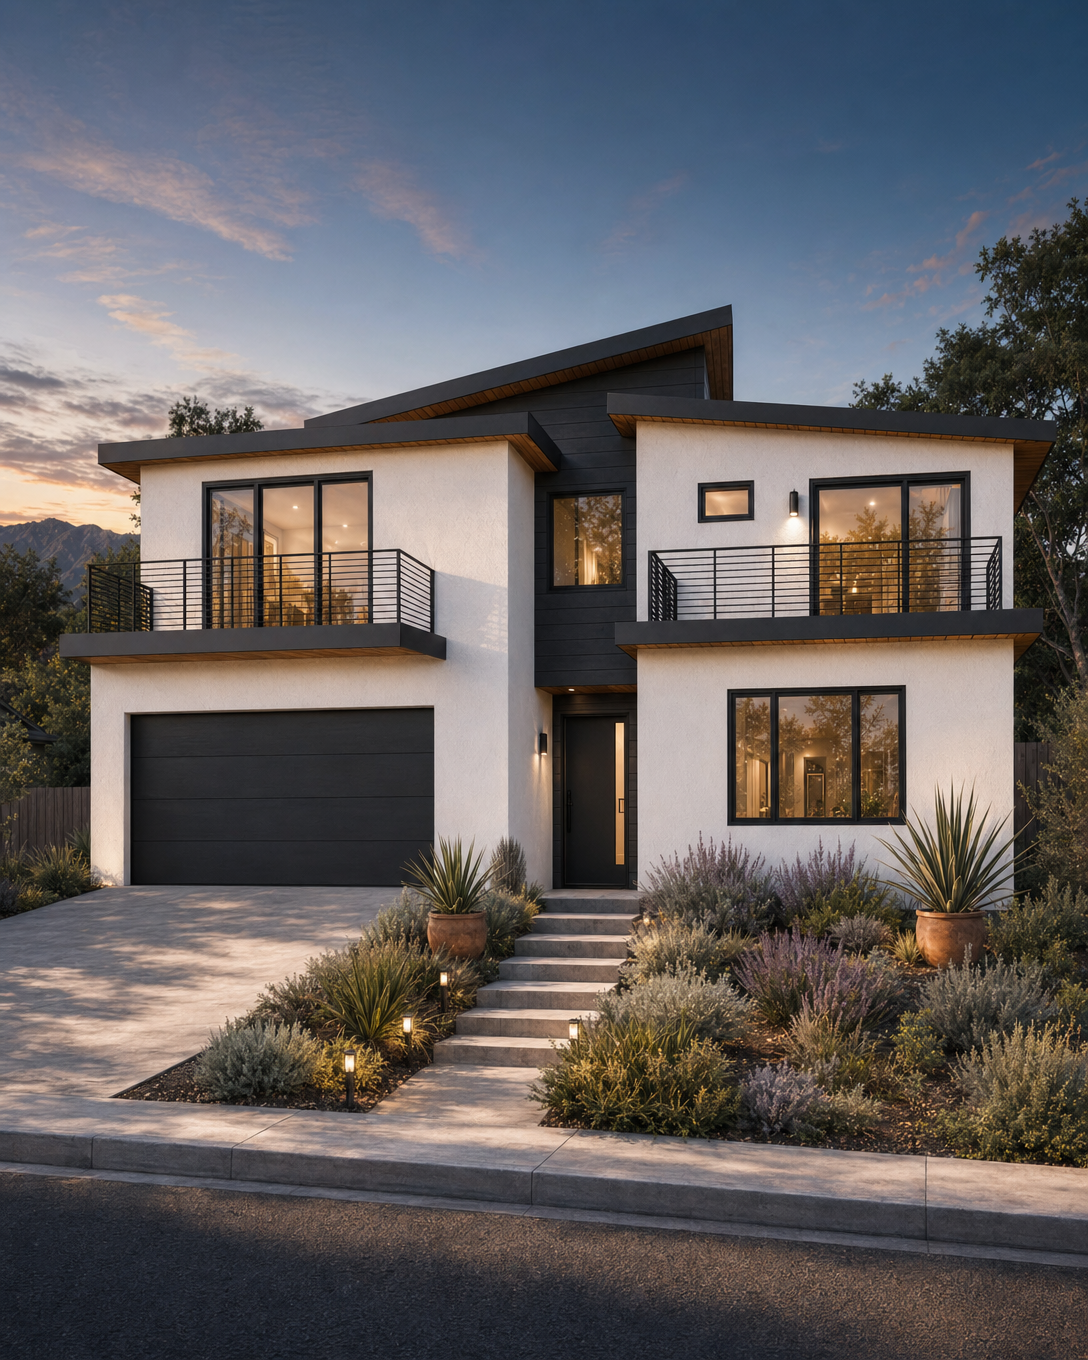
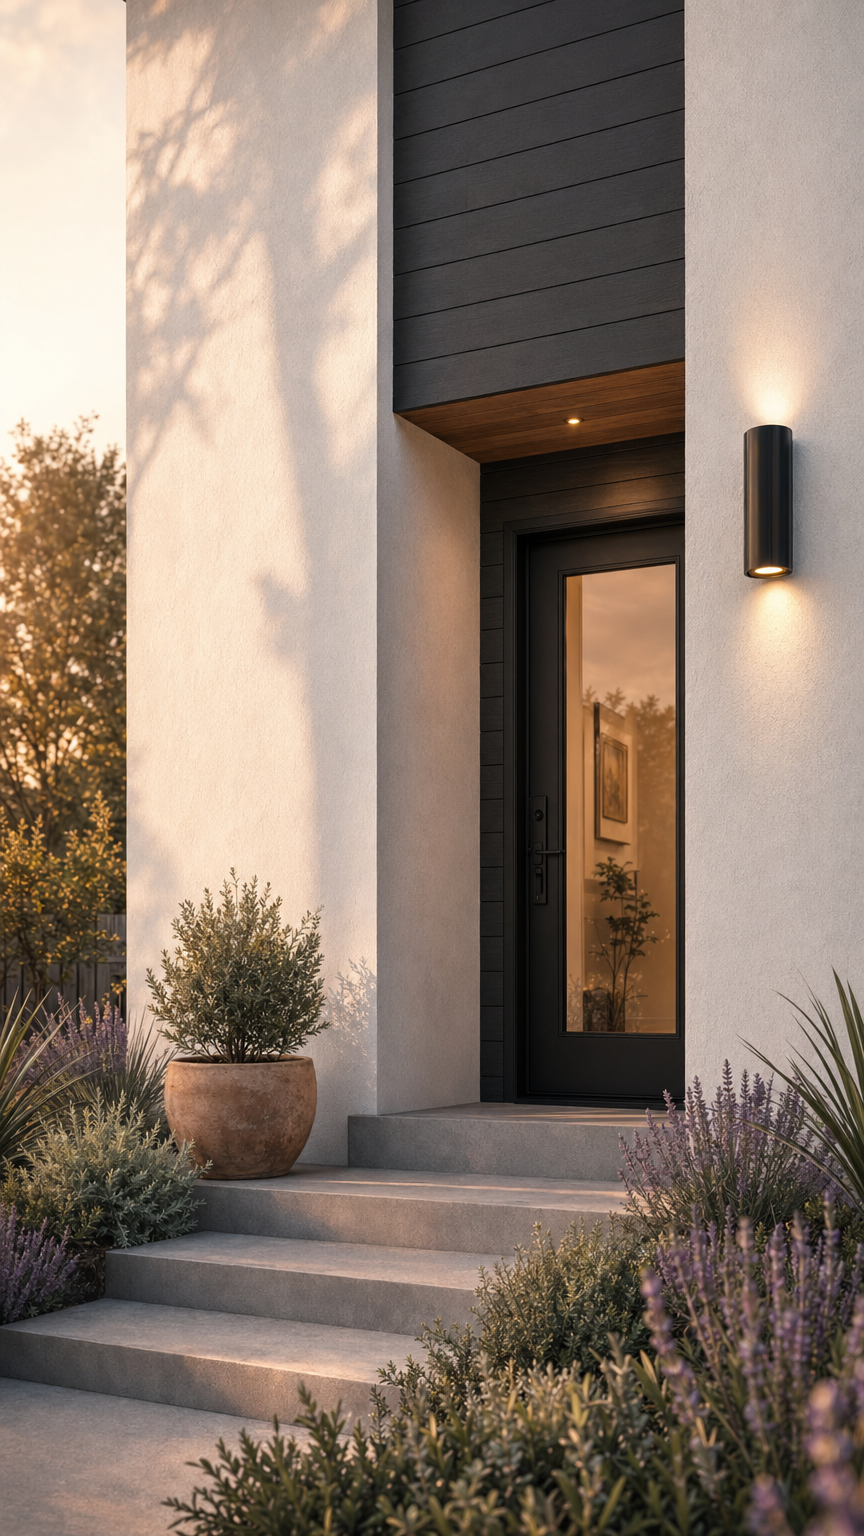
The intended exterior balances clean residential massing, sloped rooflines, defined entries, black metal railings, honey-toned wood moments, and usable outdoor rooms. It is designed as a buildable model-home preview for a buyer seeking design value without excessive complexity.