Pacific Crest is a Southern California design-build practice for custom homes, substantial remodels, and additions—bringing architecture, interiors, landscape, and construction into one considered process.
The work is grounded in clear planning, lived-in material choices, and the relationship between a home, its site, and the people who use it.
Architecture and planning with the site, program, and material direction in view.
Coordinate
Interiors, landscape, visualization, entitlements, and project decisions aligned early.
Build
Construction carried through with design intent and practical execution in the same conversation.
Selected built work
Details that
feel lived in.
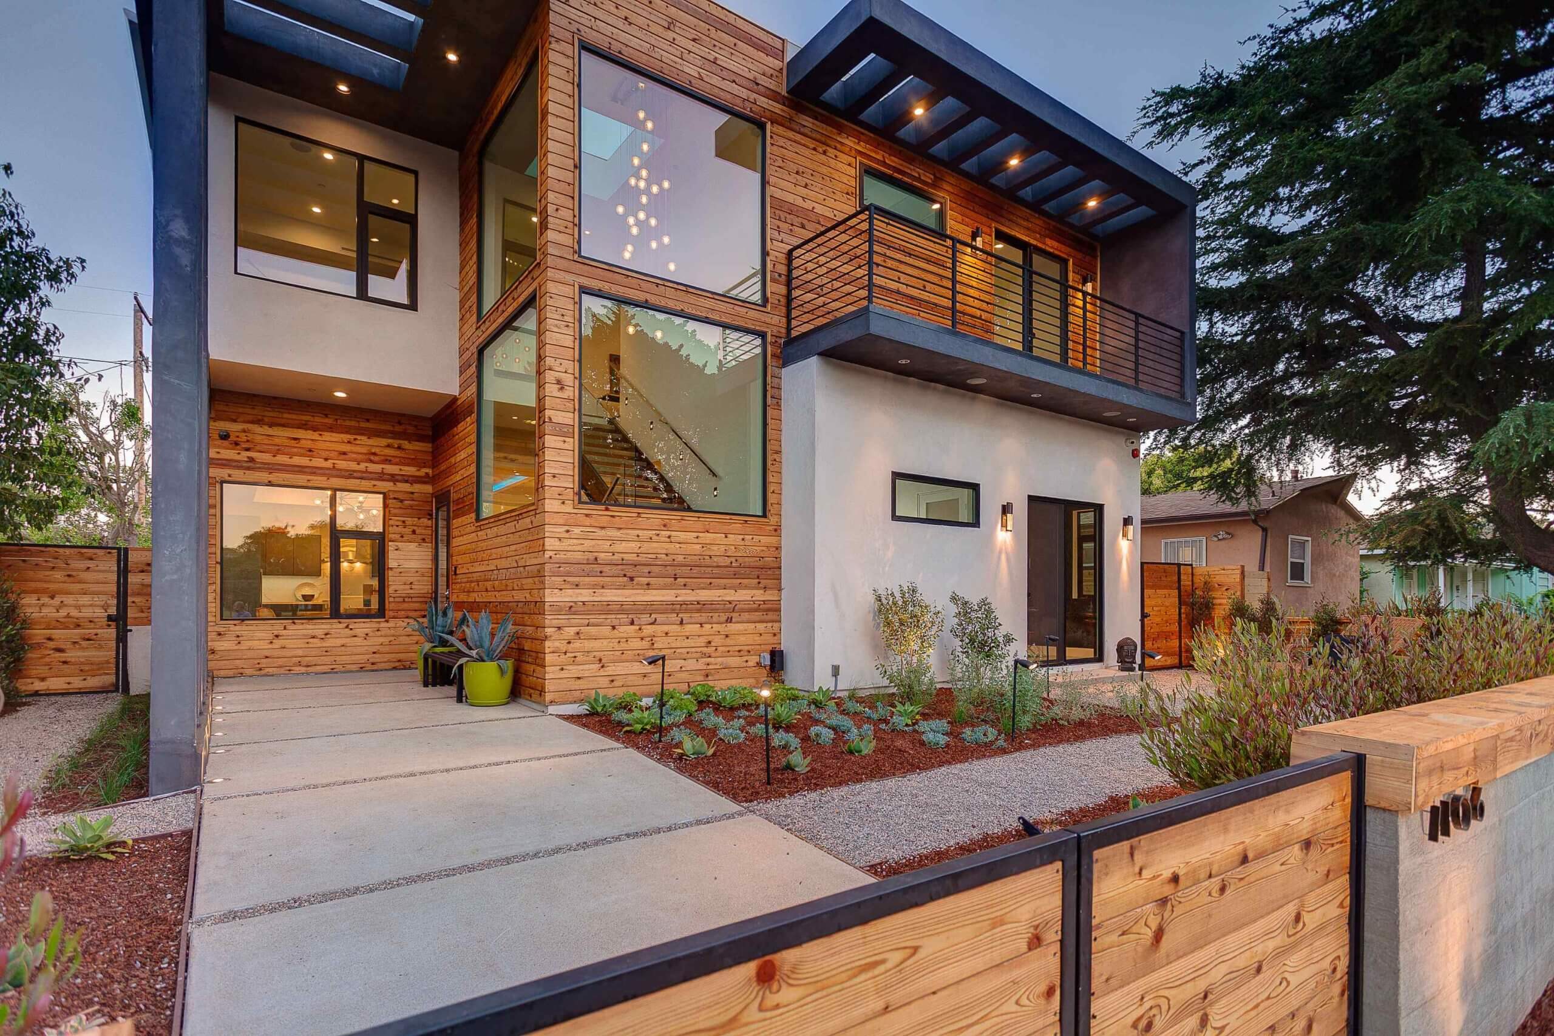
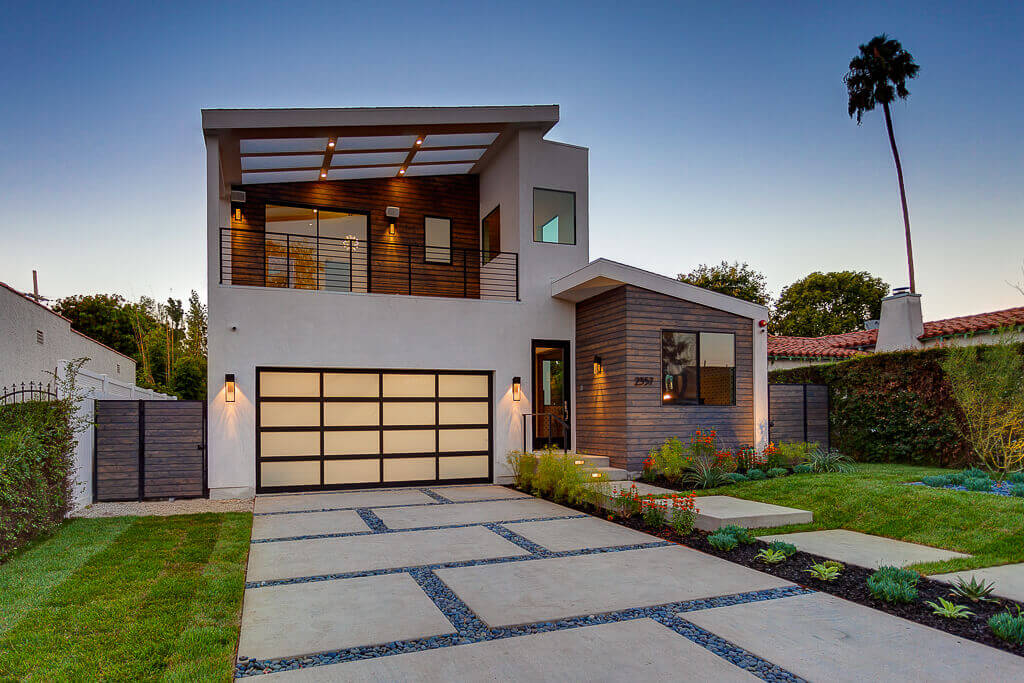
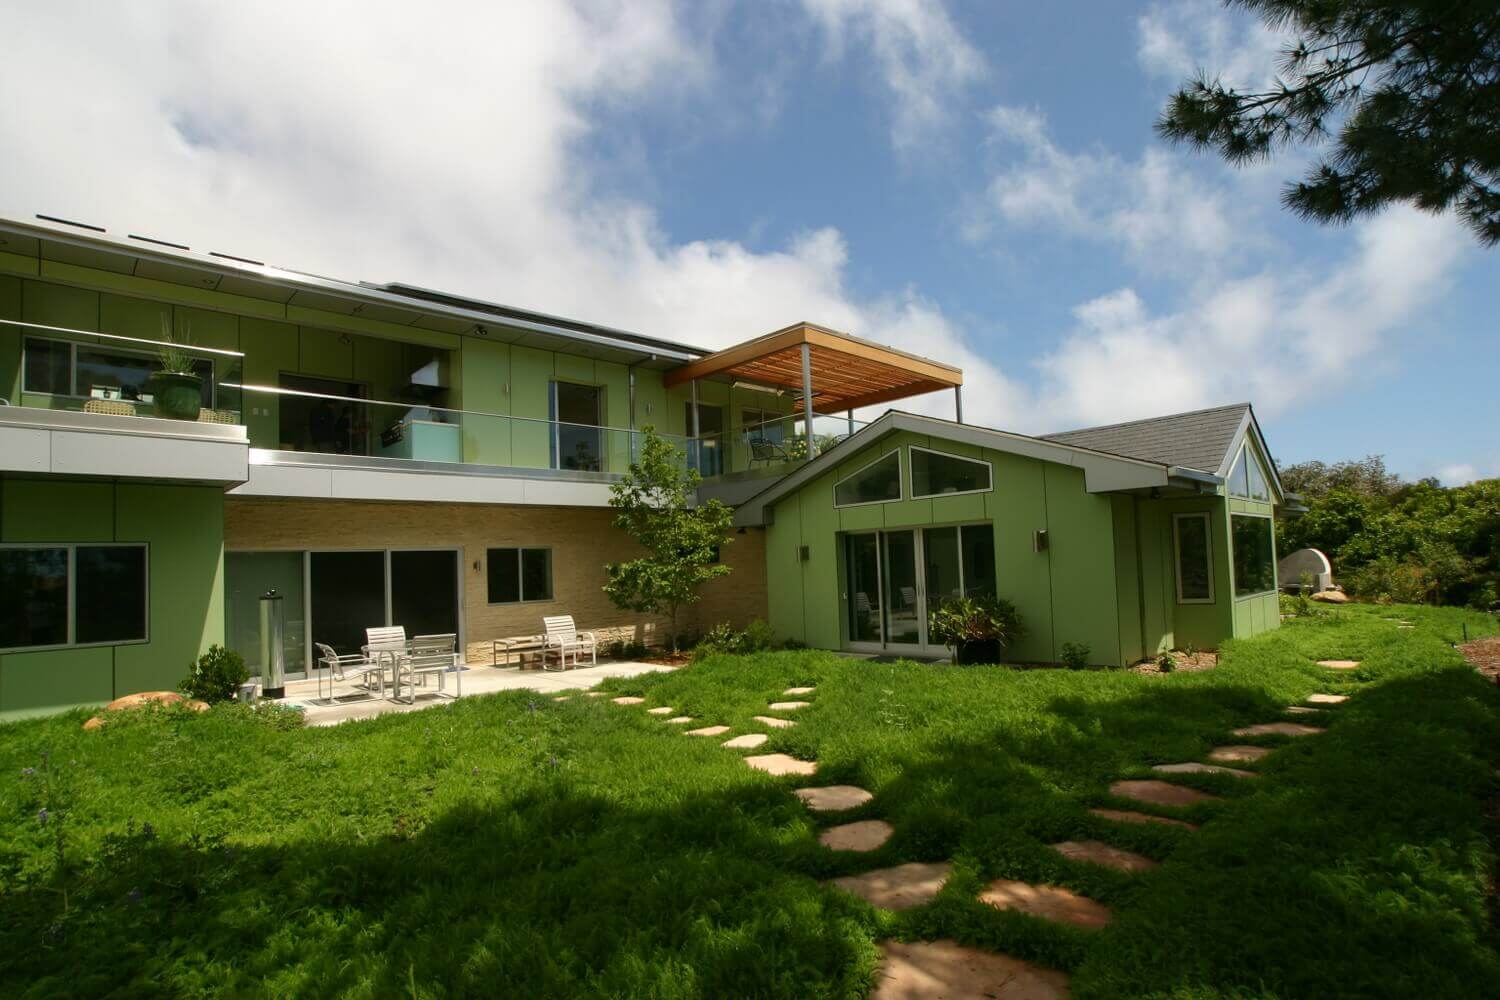
A selection of completed homes across Venice, Westwood, Pacific Palisades, Mar Vista, and Malibu—each approached through its own site conditions and way of living.
Rose Ave, Venice
ROSE
A Venice case study in lot optimization, rear-alley garage planning, a tall entry volume, and an indoor-outdoor plan oriented to the backyard and pool.
Pacific Crest’s work is documented through published project stories, named responsibilities, and a clearly attributed construction framework—so the next conversation can begin with something concrete.
07
Published case studies
Seven completed residences are published across Venice, Mar Vista, Pacific Palisades, Westwood, and Malibu—with project-specific stories and selected images.
Four named partners bring the client relationship, architectural vision, construction leadership, and design-build coordination into the same project conversation.
Personalized planning that translates a client’s life, site, and aesthetic priorities into a buildable residential concept.
02
Construction
End-to-end residential construction coordinated with design intent, schedule, site conditions, and durable material choices.
03
Interior design
Material, fixture, and space-planning decisions that make the architecture feel cohesive, practical, and distinctly lived in.
04
Landscape design
Outdoor rooms, planting, and site relationships designed as part of the home rather than an afterthought.
05
3D visualization
Clear visual studies that help clients understand spatial, material, and massing decisions before construction advances.
06
Entitlements + project management
Coordination through approvals, consultant input, and construction decisions to keep complex residential work moving.
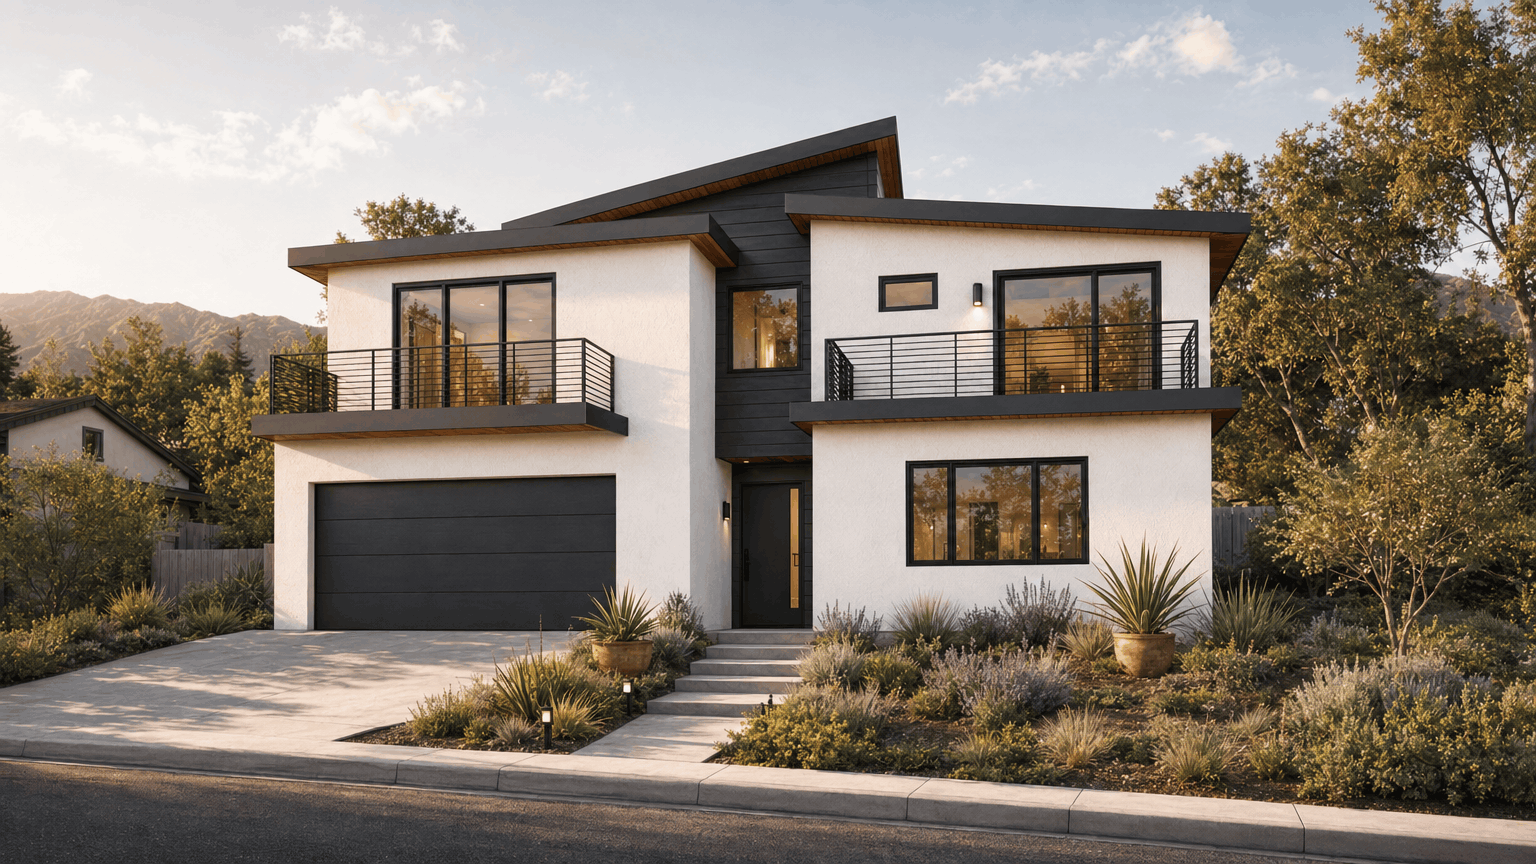
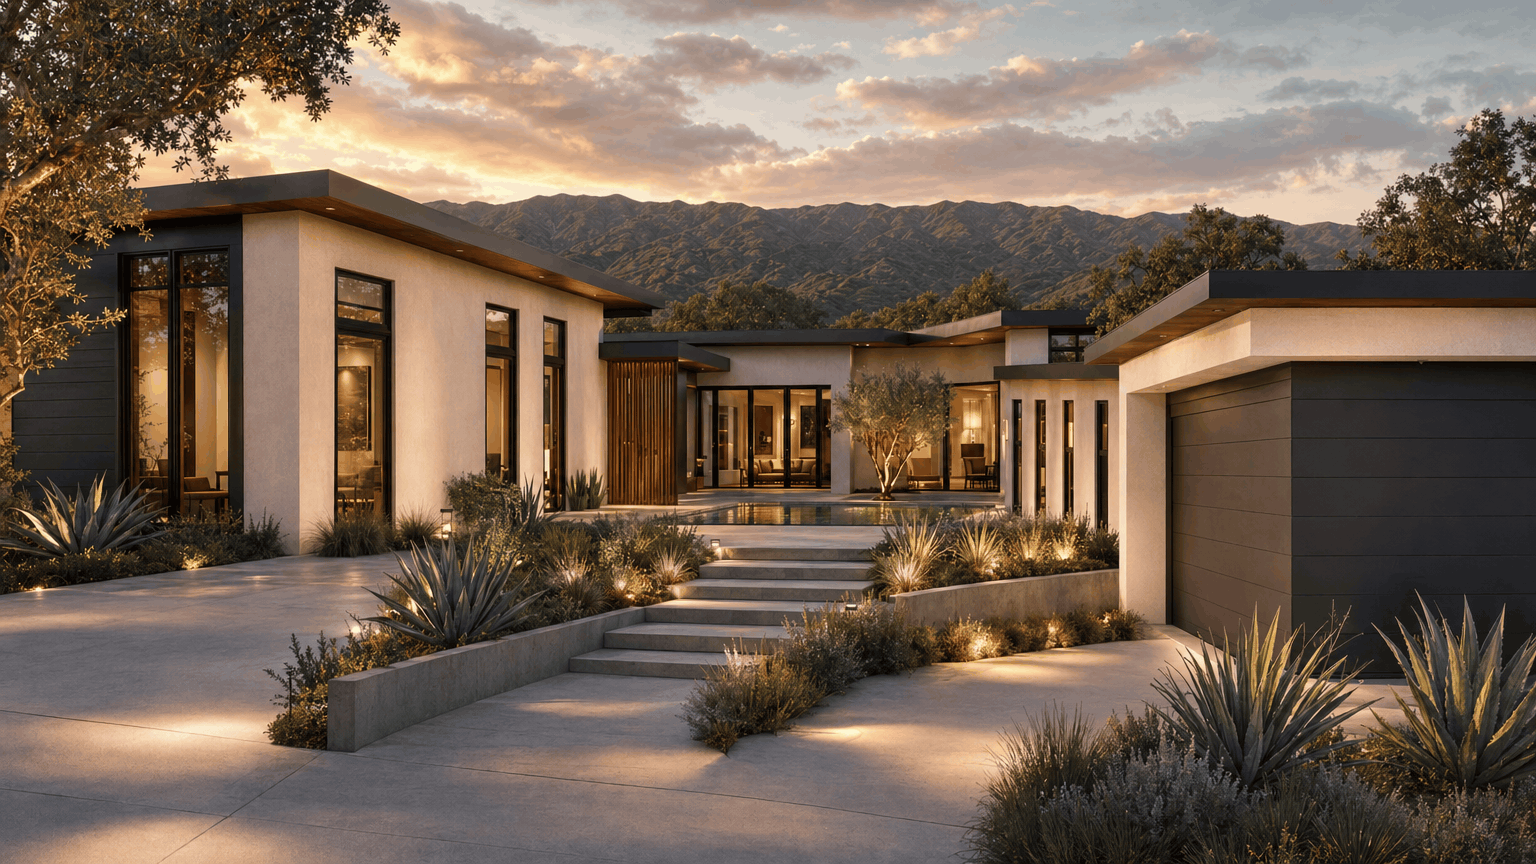
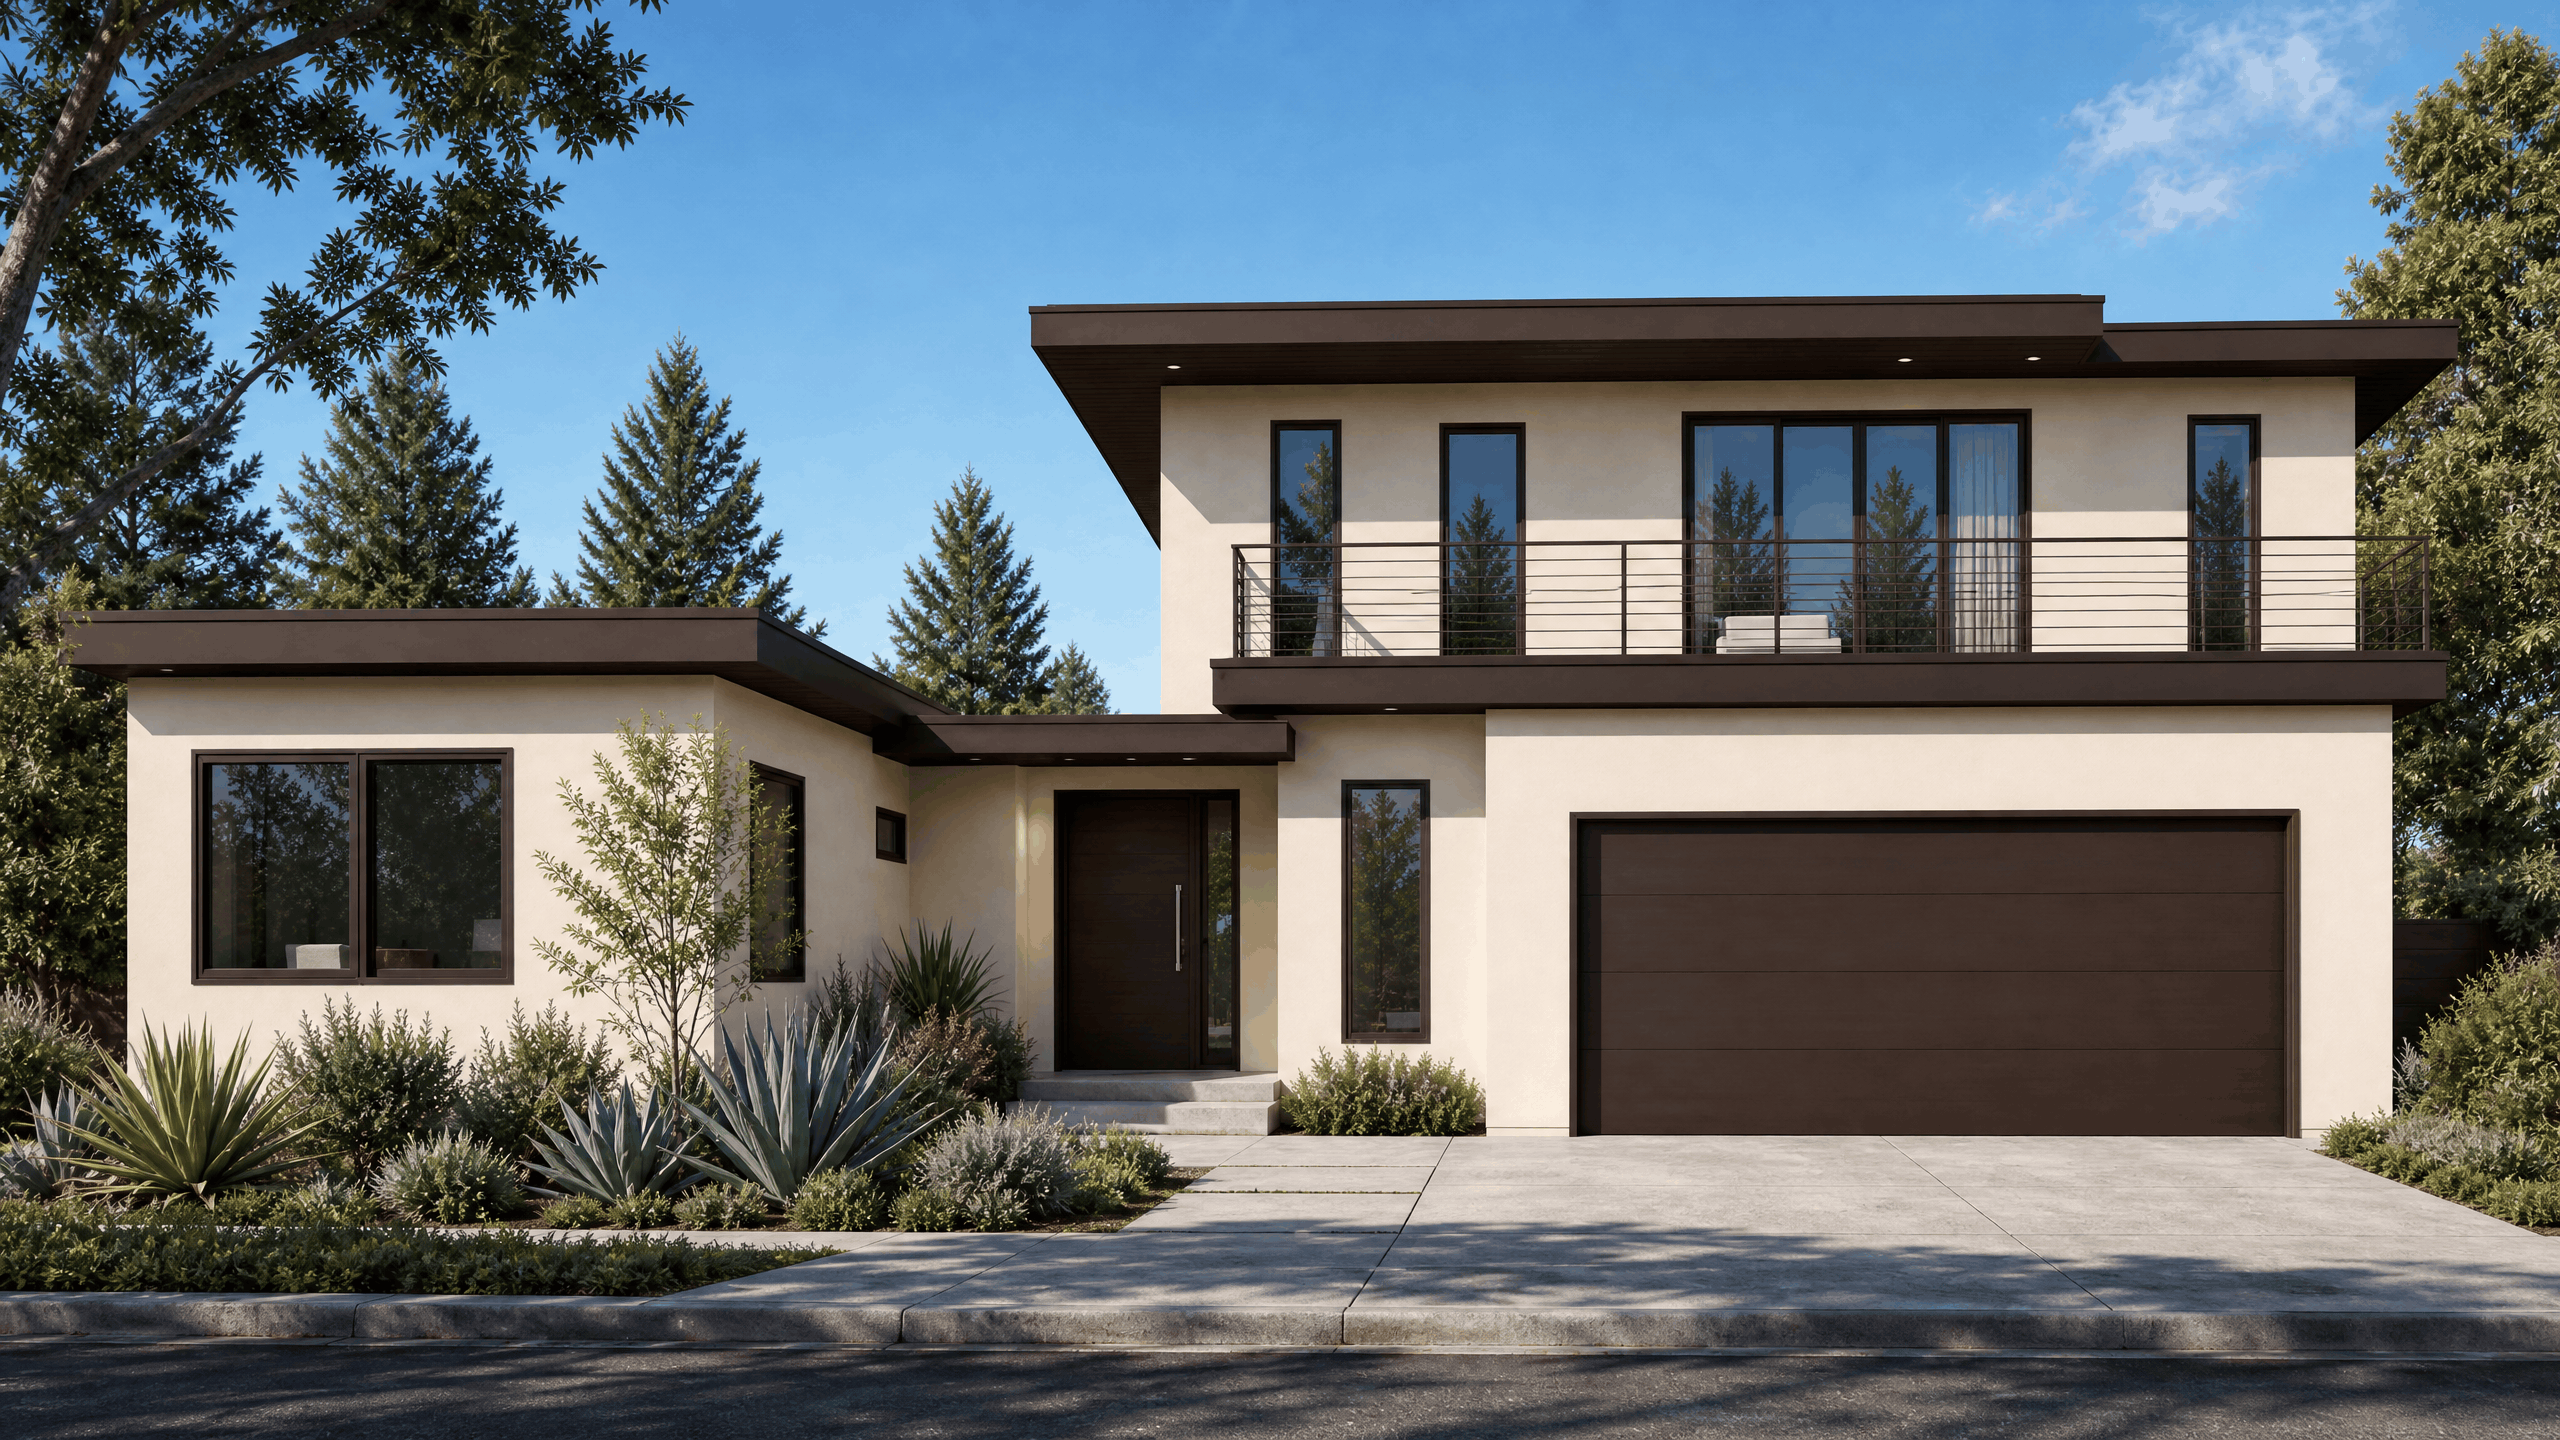
Under construction in Altadena
Four homes
taking shape.
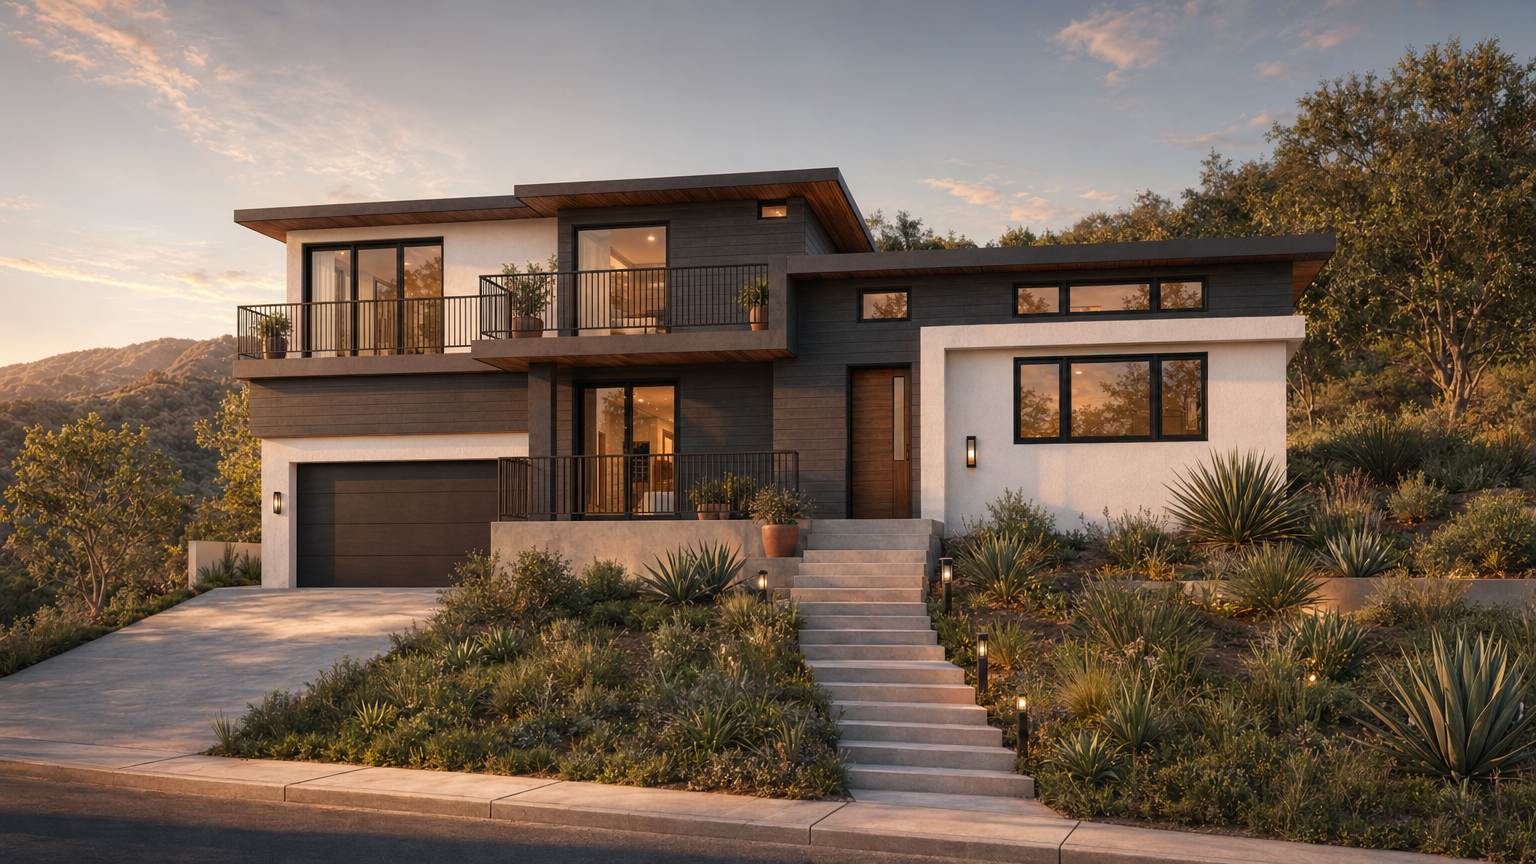
The current Altadena projects are architectural previews for homes in active construction. The renderings illustrate design intent only and are not photographs of finished residences.