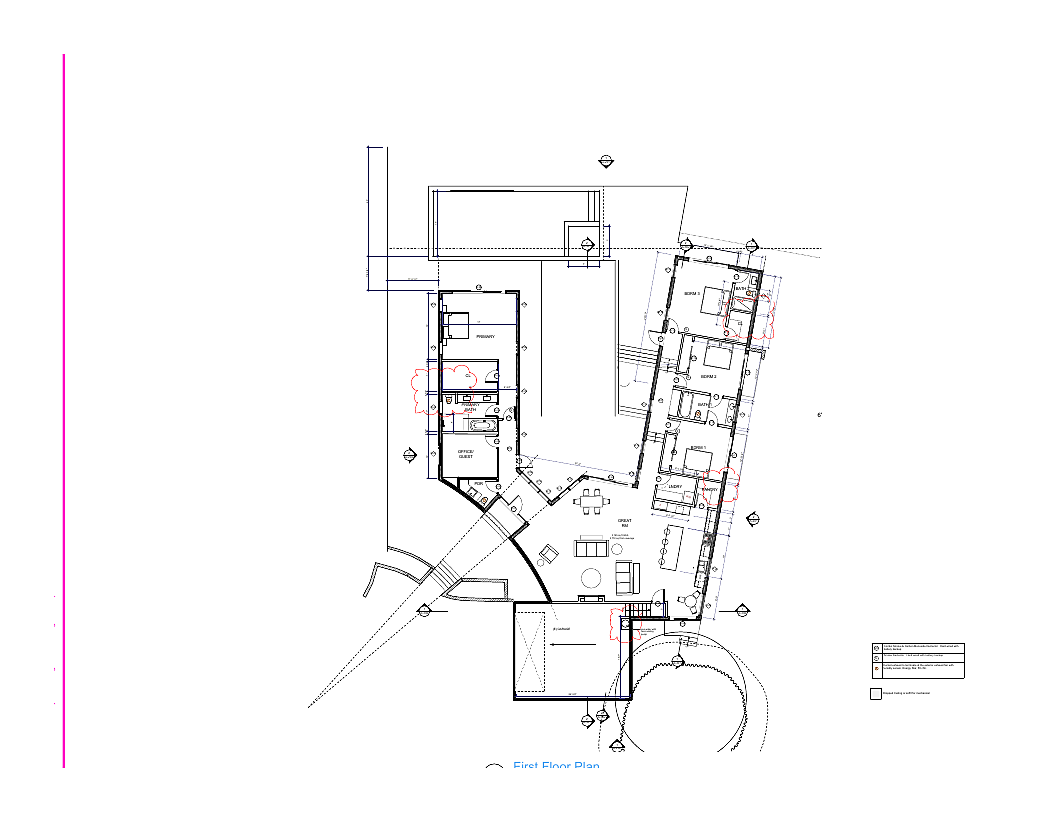
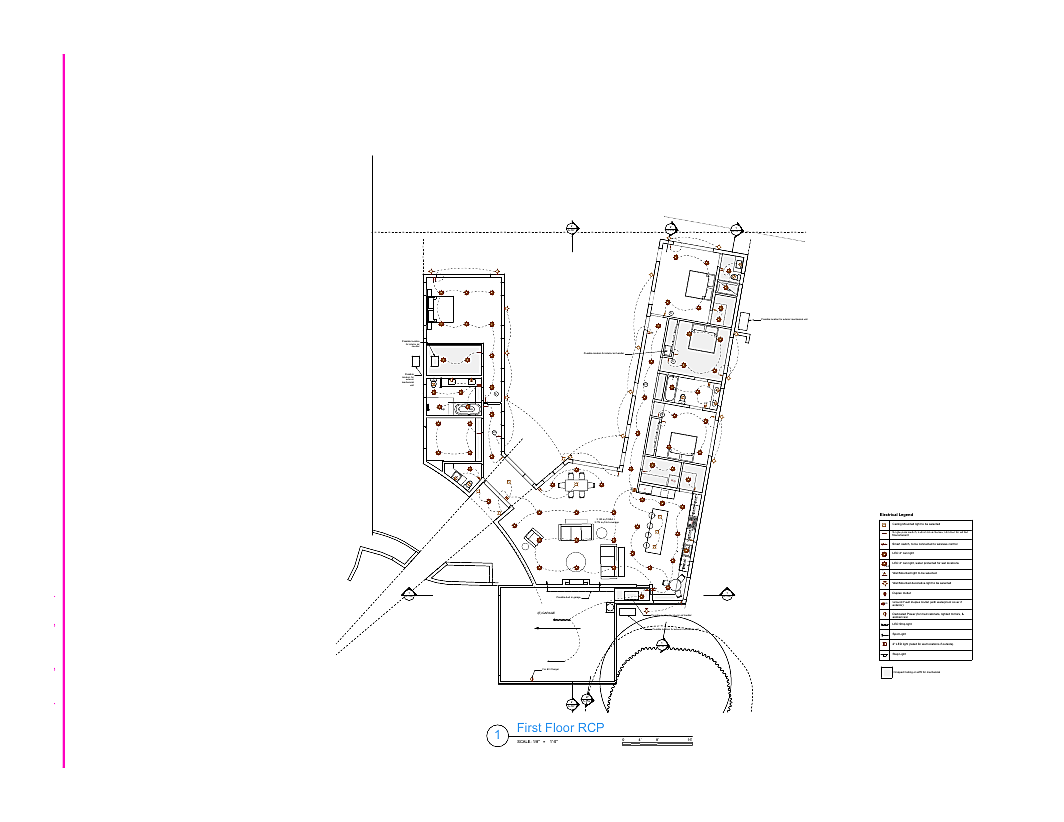
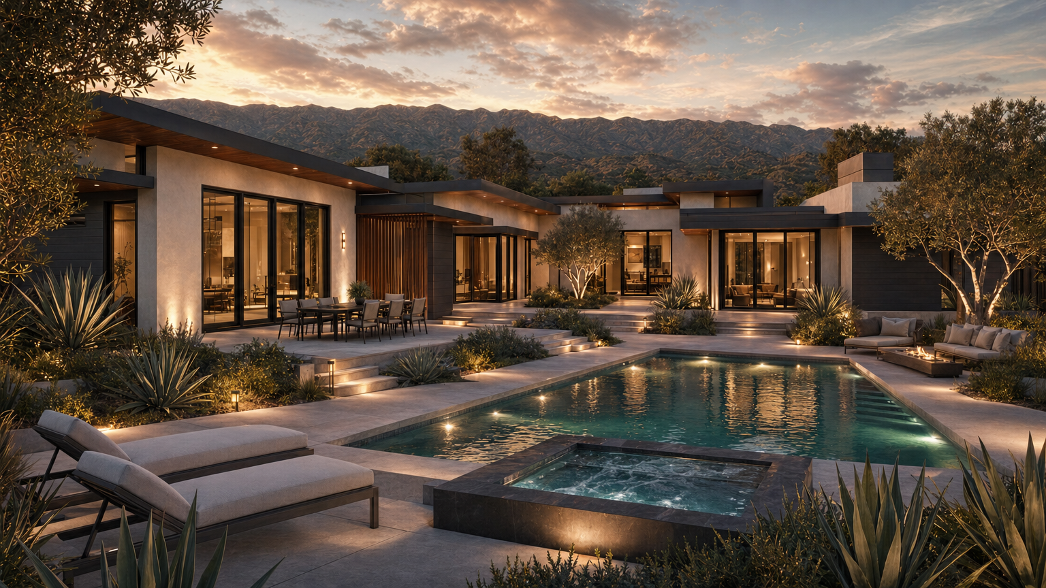
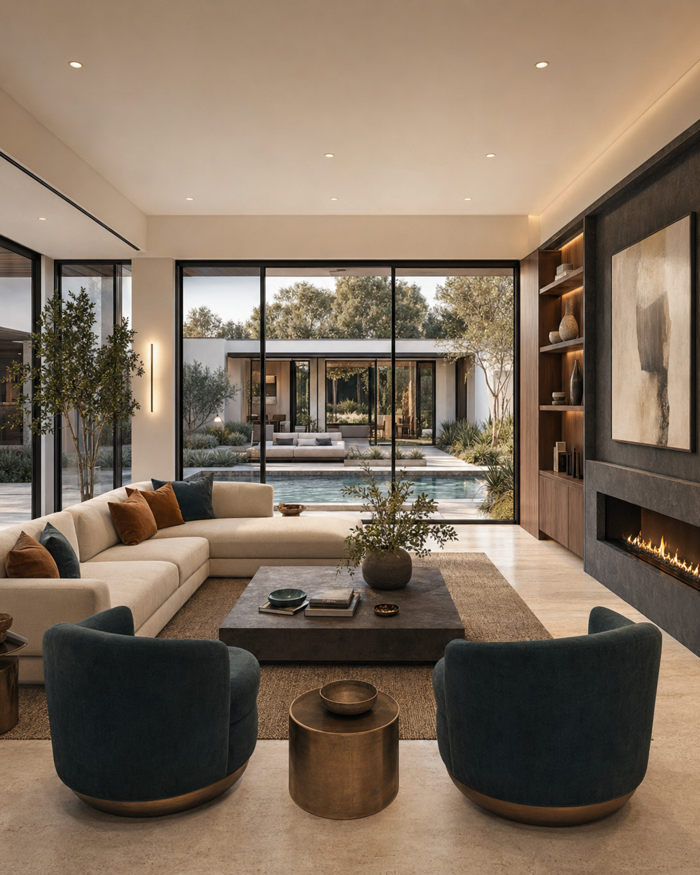
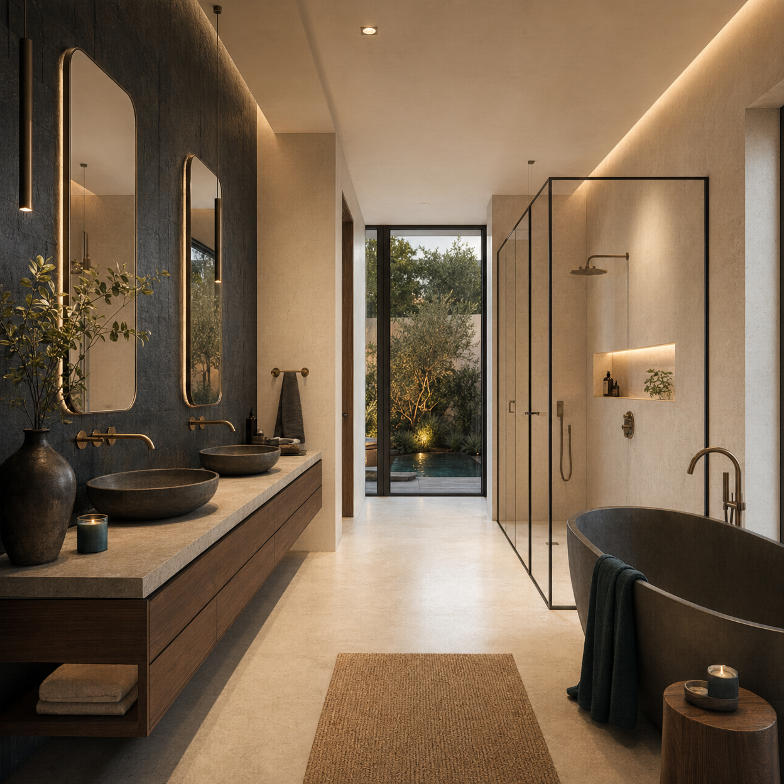
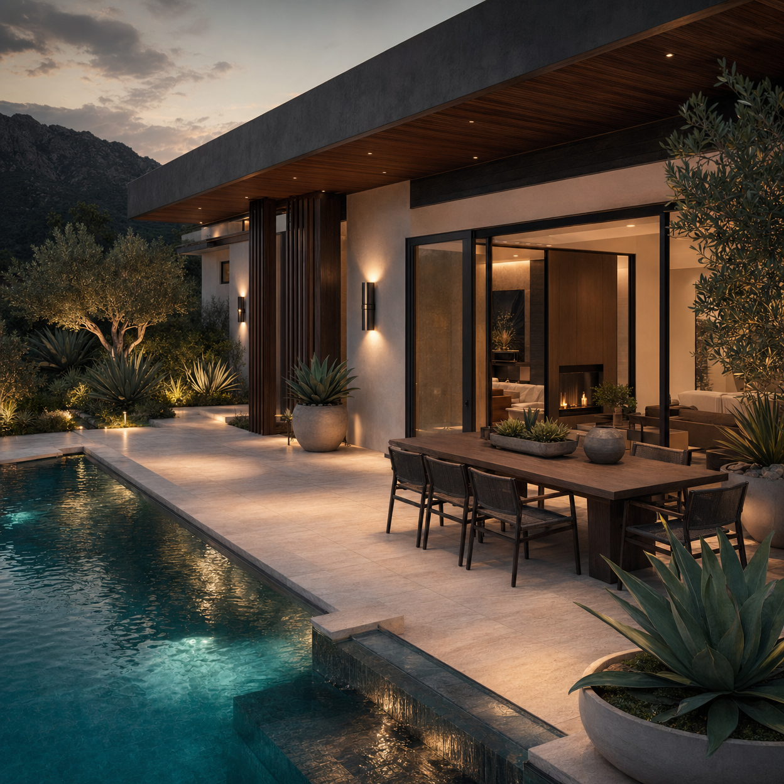
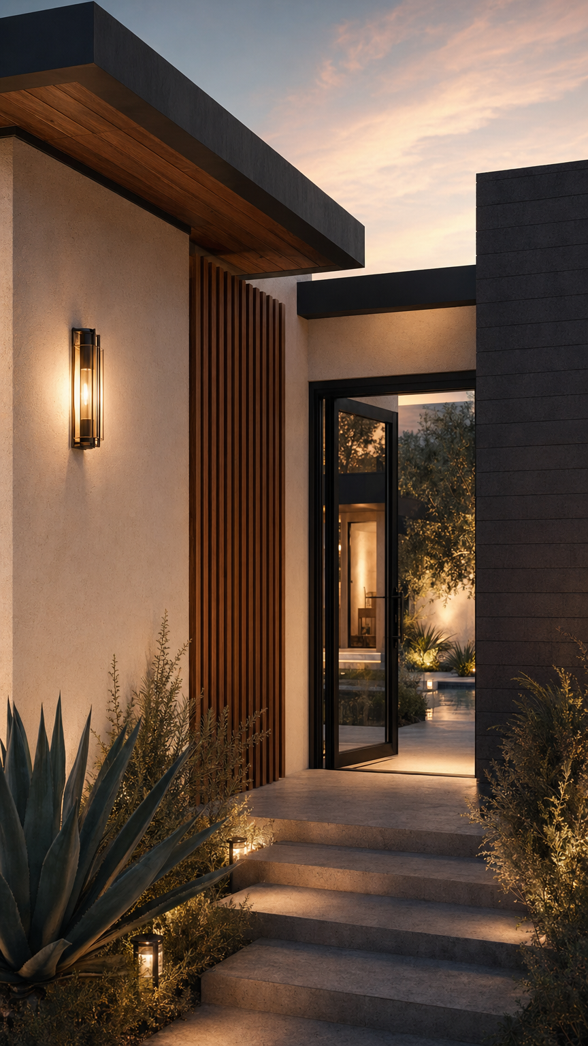
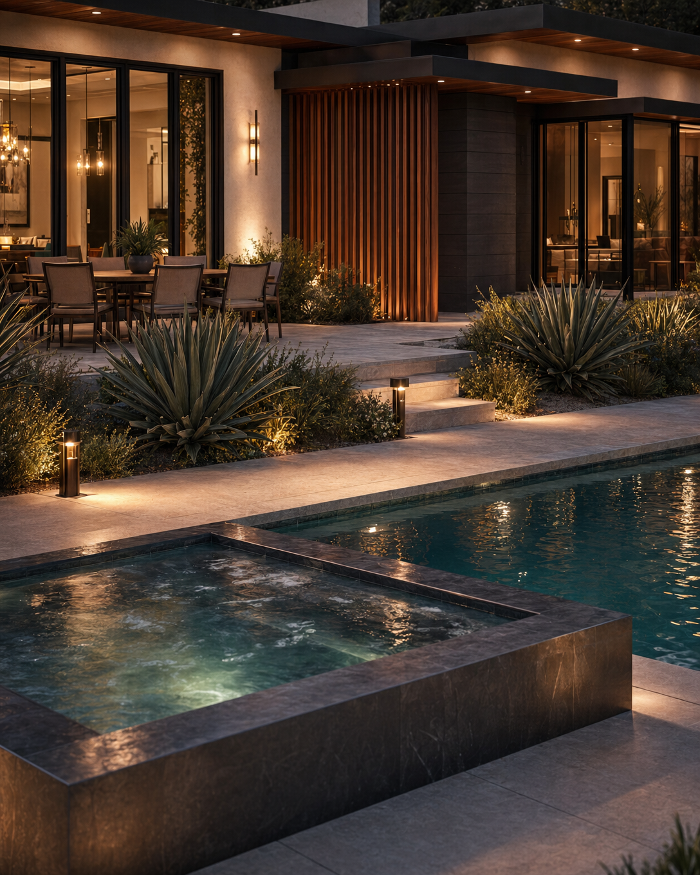
Pentagon House is an active under-construction project planned as a 3,400 sf home on an 11,232 sf Altadena lot. The design is a lower, wider resort-modern counterpoint to the current hillside and garden-modern homes.
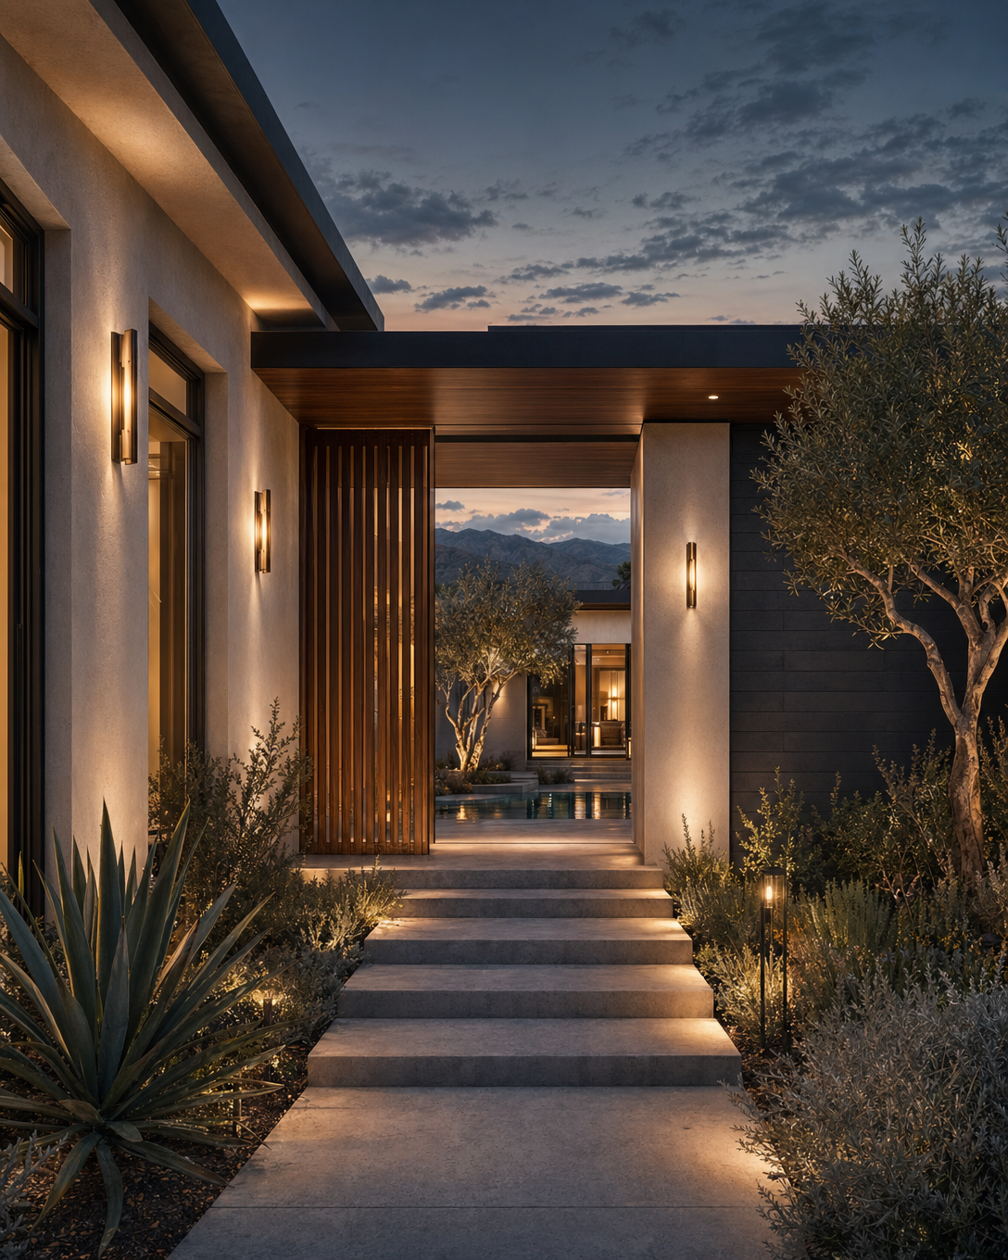
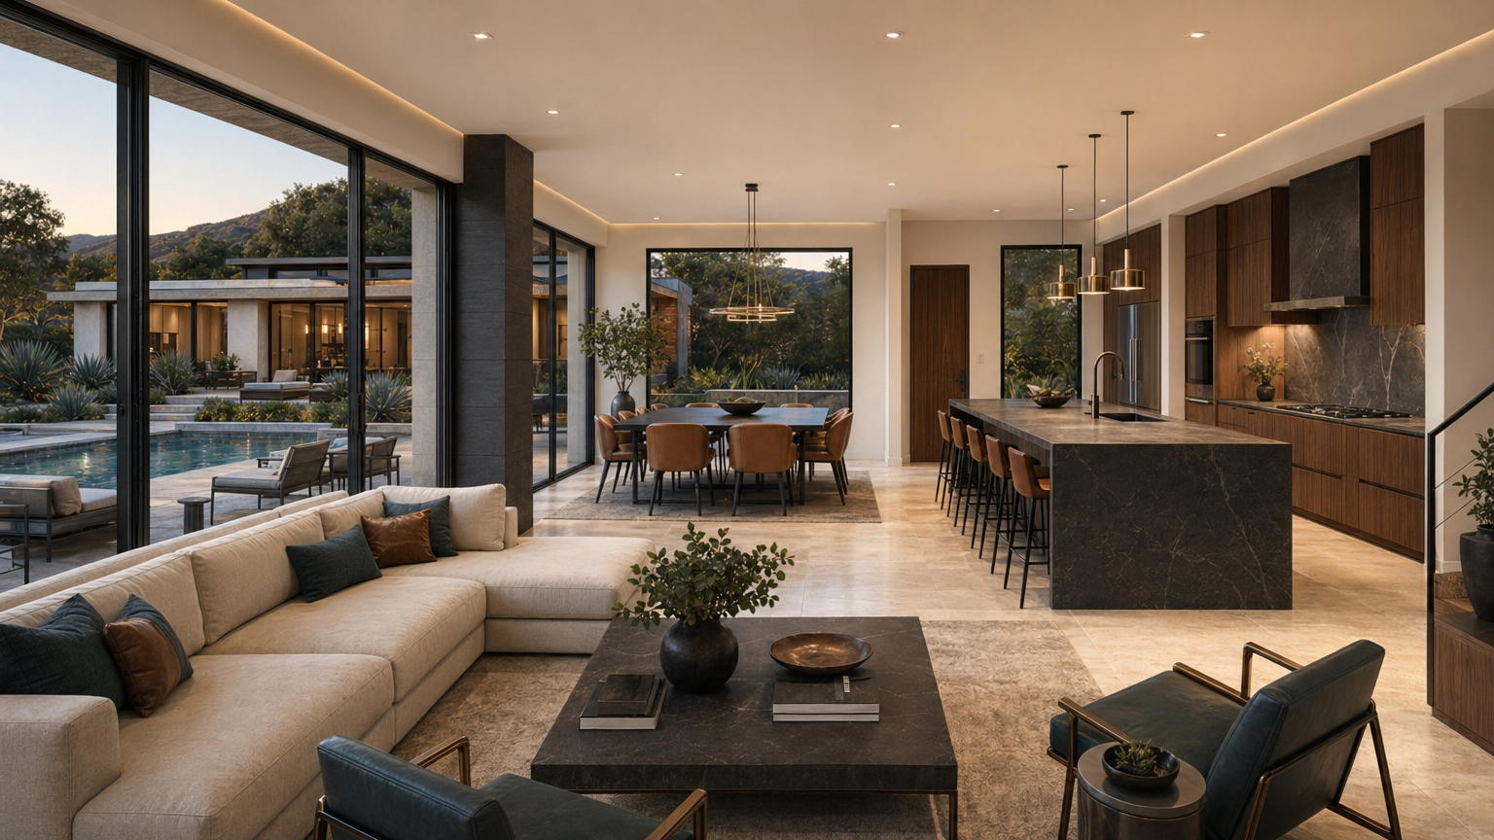
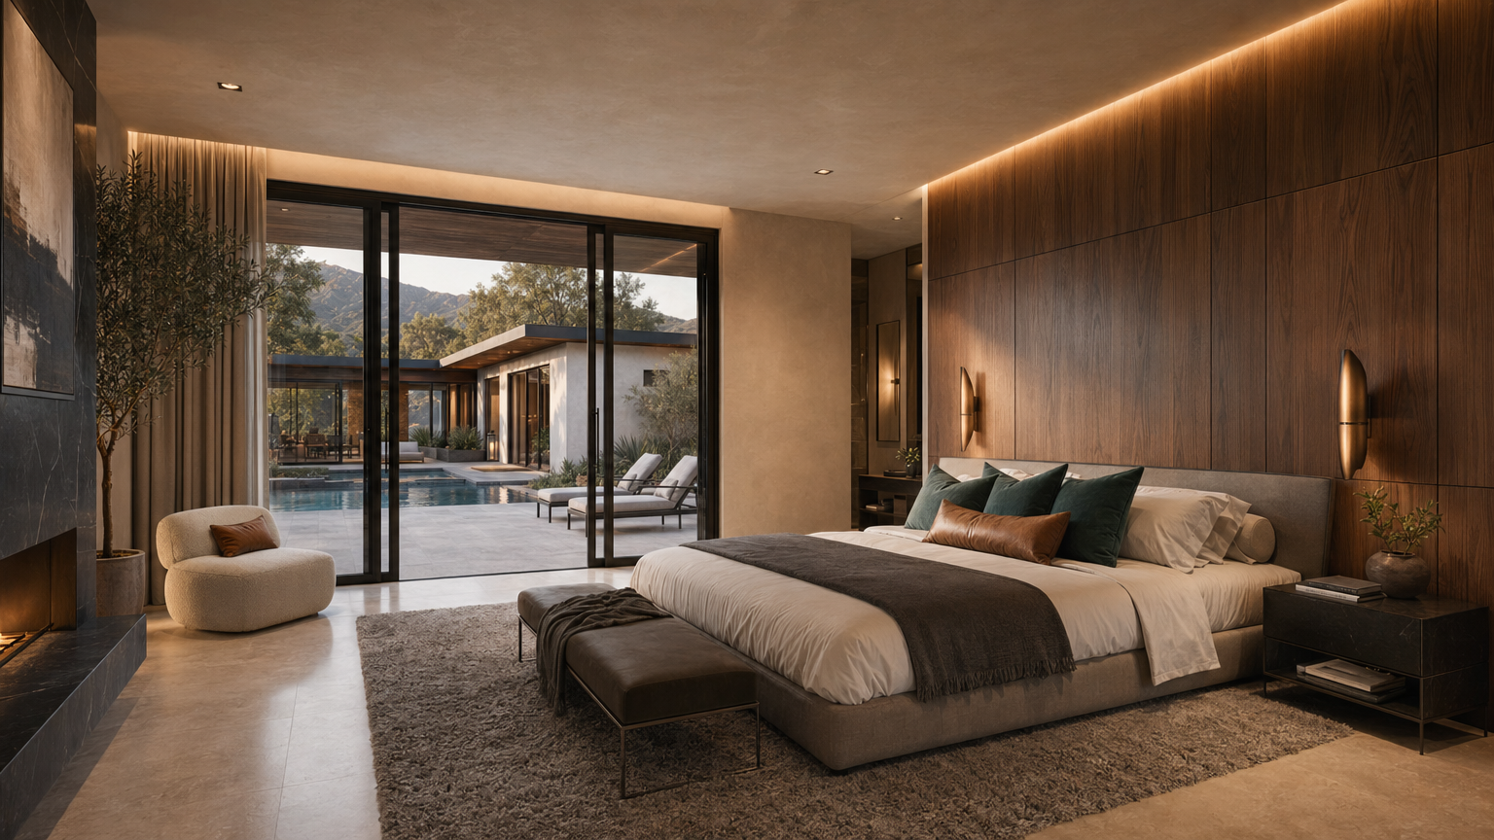
Pentagon shows how Pacific Crest’s Altadena work can support a higher-end single-story product: private bedroom wings, social entertaining areas, and a courtyard arrival that gives the home a hospitality-like sequence.
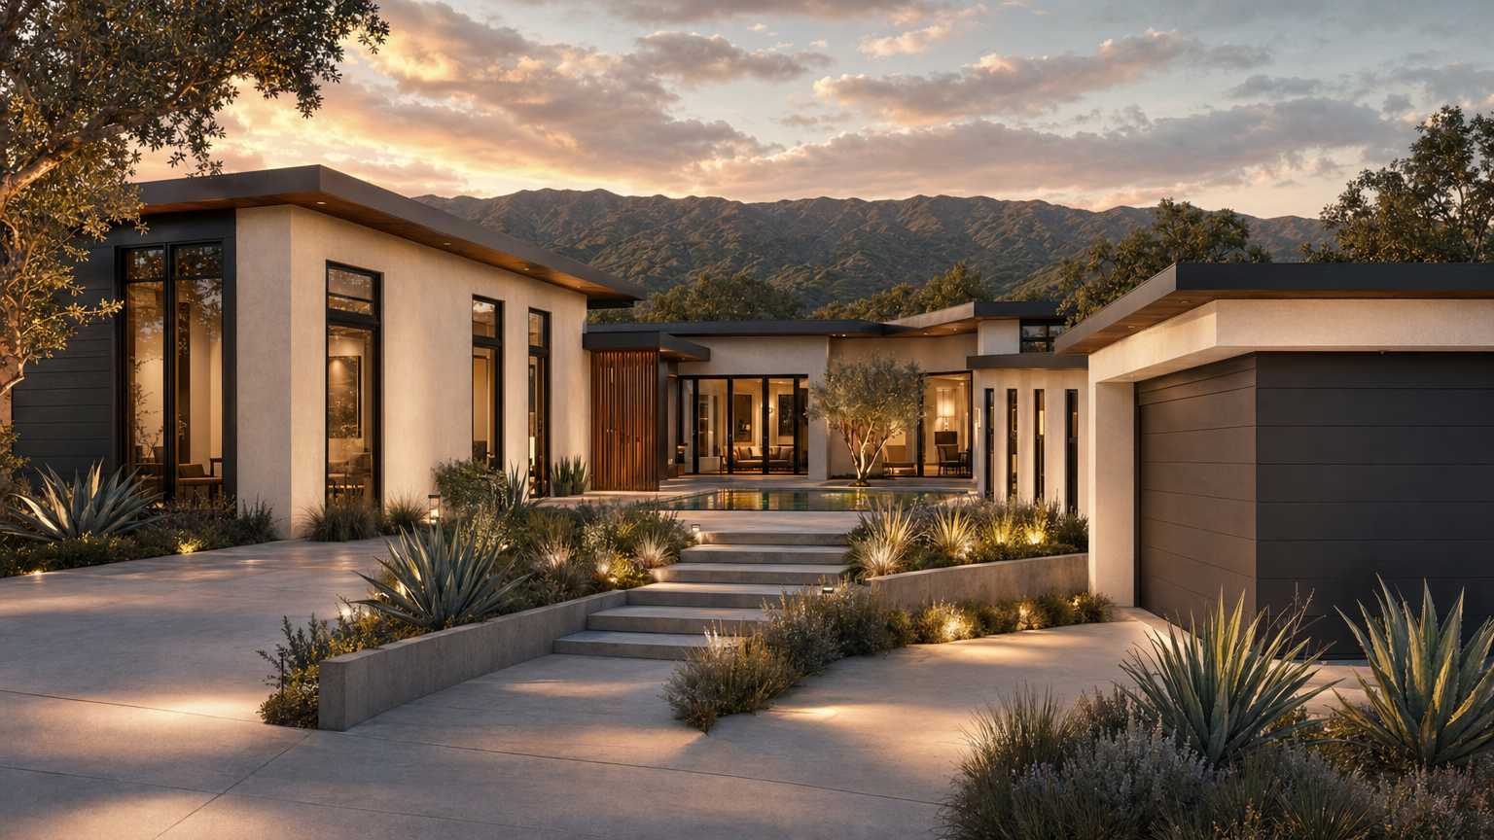
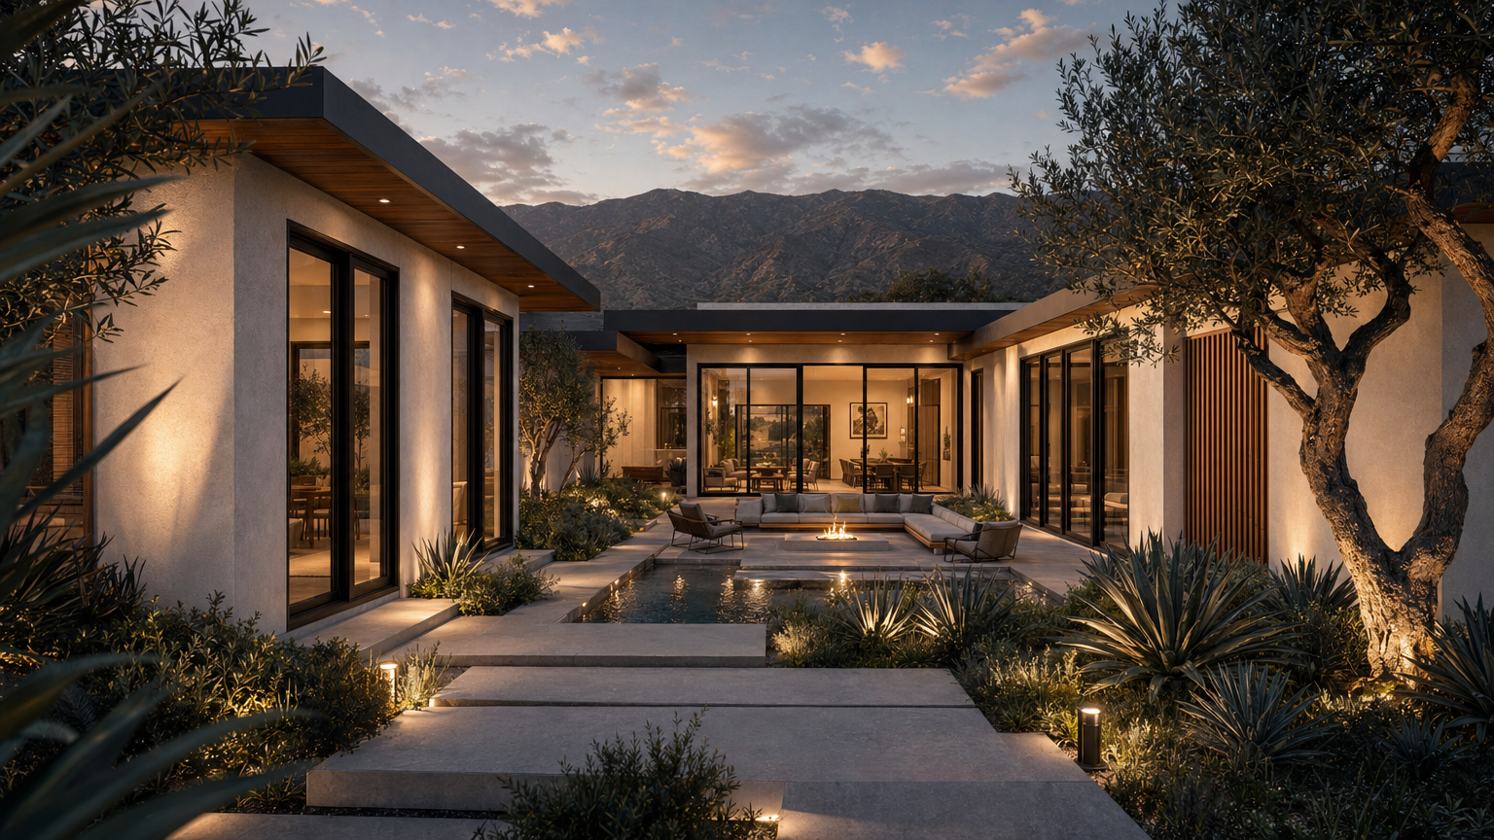
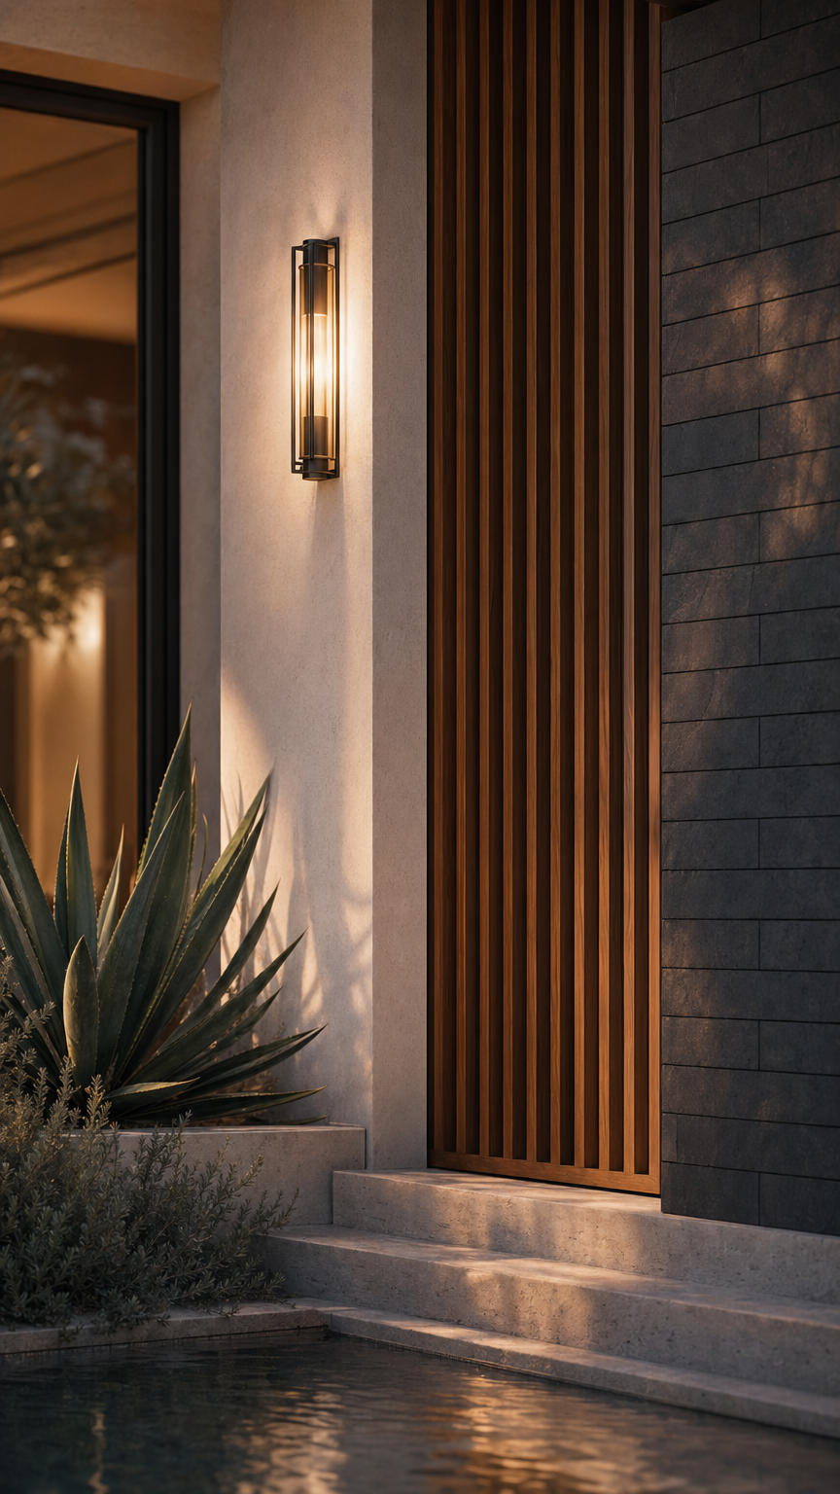
The planned design language is horizontal and composed, with deep overhangs, expansive black-framed glass, garden walls, terrace living, pool, and spa. The renderings preview the intended architecture while construction continues on the underlying rebuild lot.