Hillside rebuild preview

Alicia House

An active garden-modern rebuild project that brings compact urban living into close conversation with outdoor space and flexible household use.

3313 Alicia Ave, Altadena, CA 91001

Architectural preview · active construction

Garden-modern model-home preview

Project snapshot

At a glance

A preliminary view of site and planned-home information for this project in active construction.

Lot Size

7,290 sf

Purchase Price

$530K

Planned Build SF

3,000 sf

Project overview

How the home is planned.

The service areas represented in Pacific Crest’s published project record.

Alicia House is an active under-construction project planned as a 3,000 sf home on a 7,290 sf Altadena lot. The design uses the JADU layer to increase flexibility for guests, work, or extended household living.
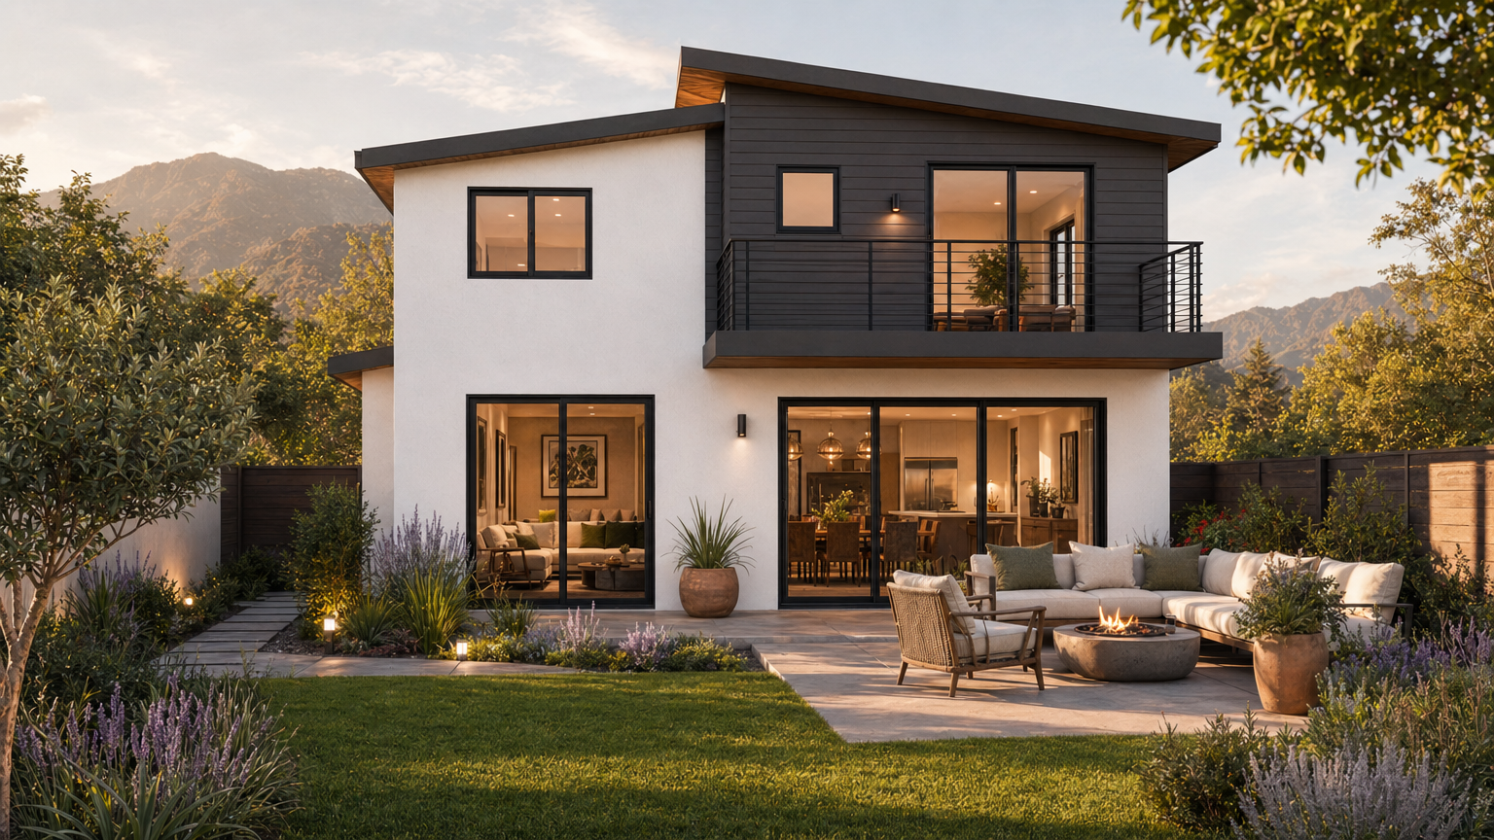
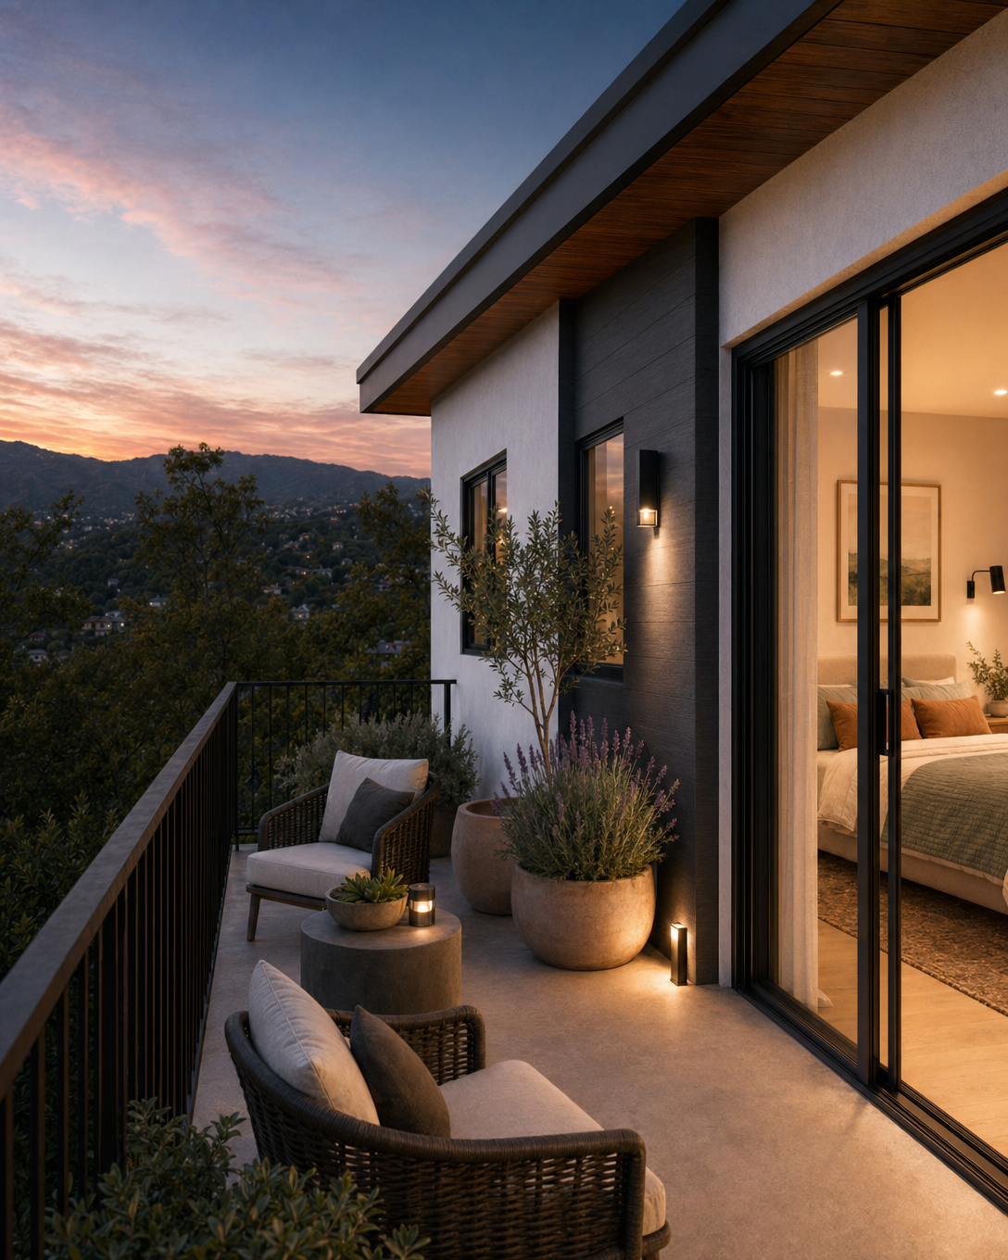
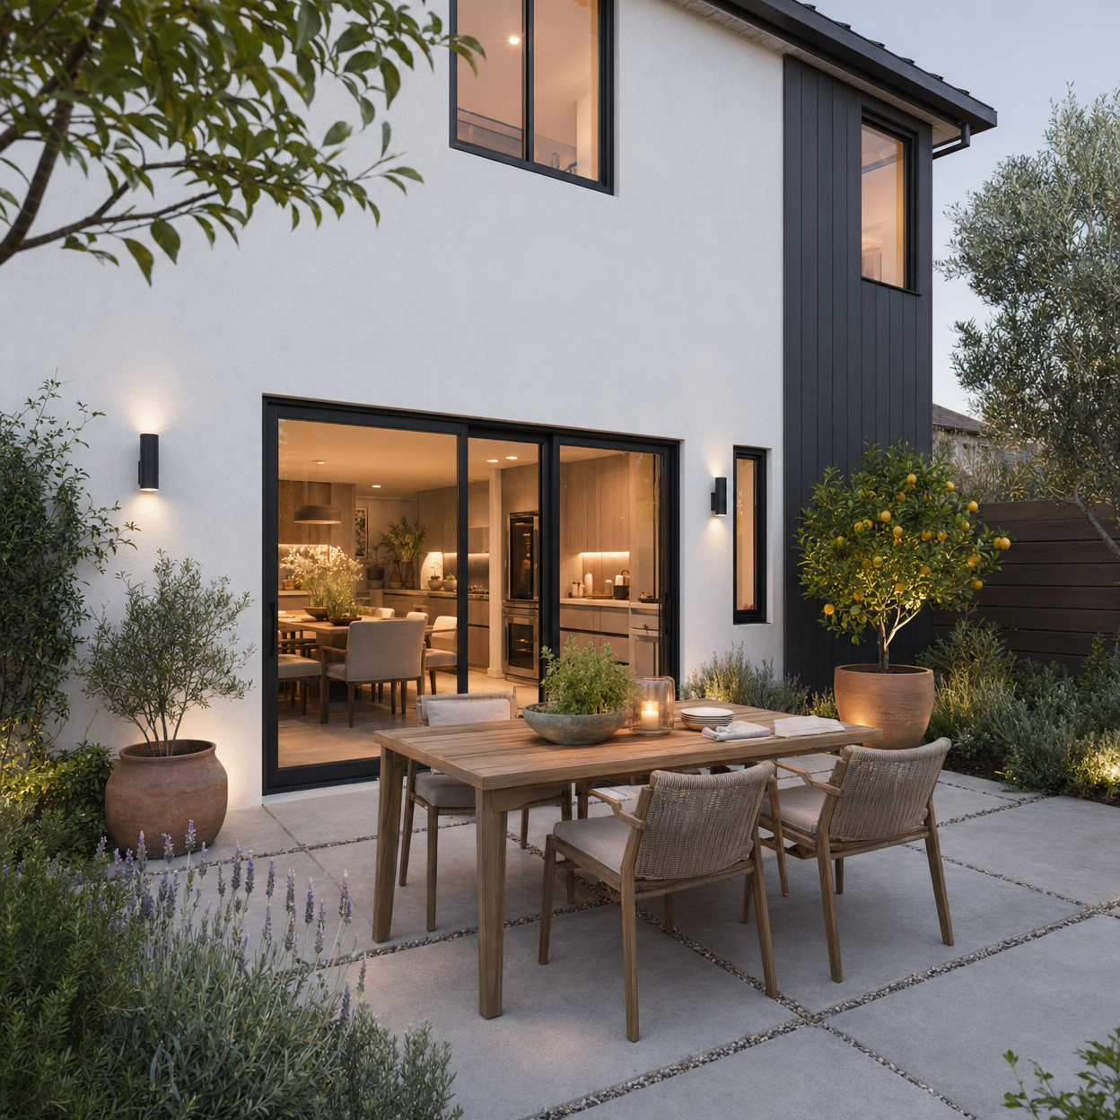
Within Pacific Crest’s Altadena work, Alicia demonstrates a compact neighborhood-scale approach. The renderings show how an efficient footprint can feel generous through garden orientation, upper decks, and a layered rear-yard experience.
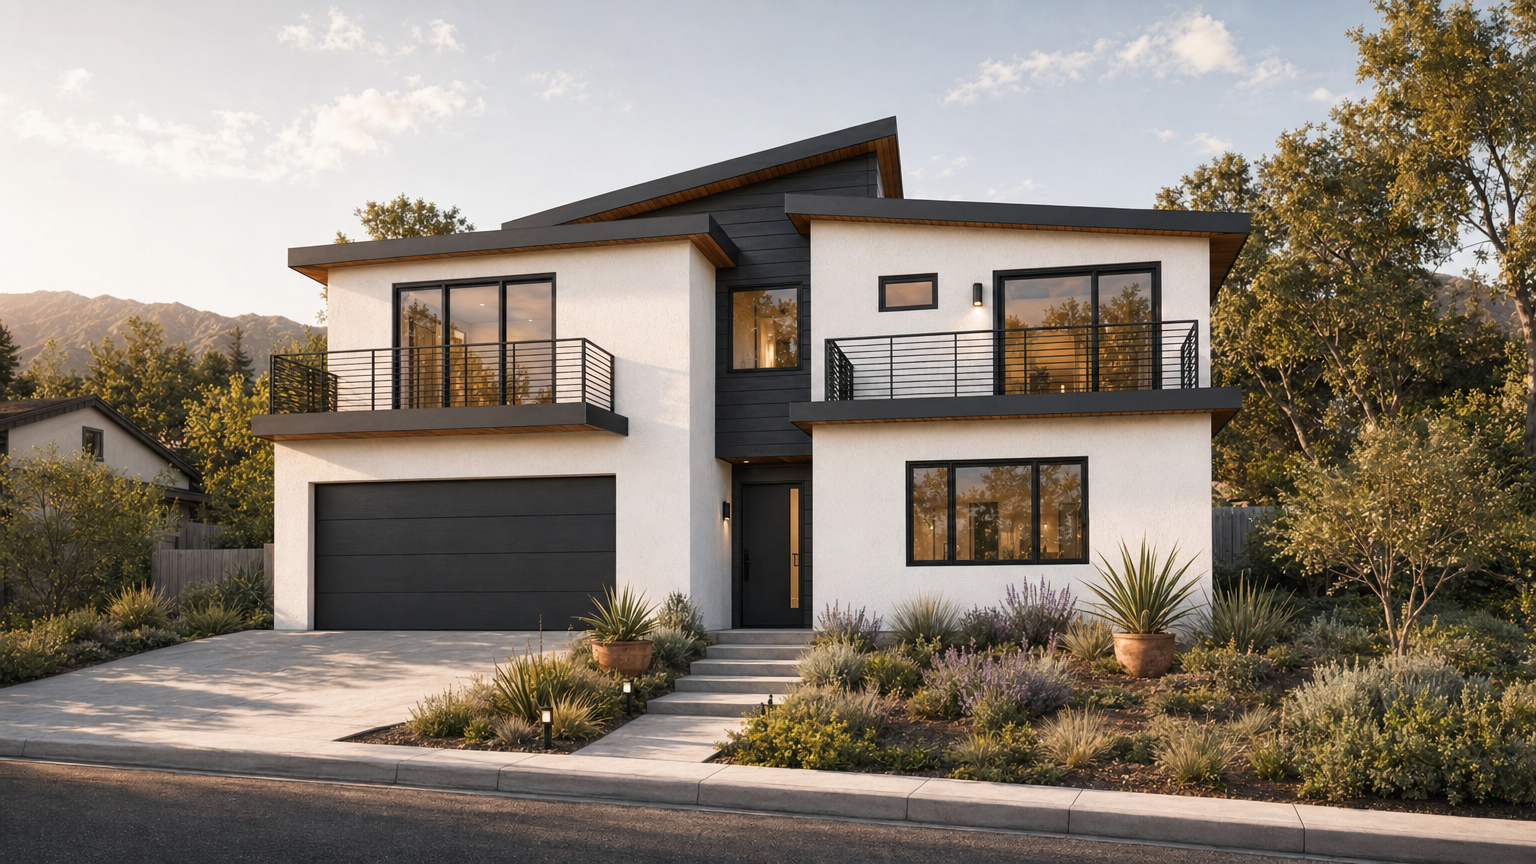
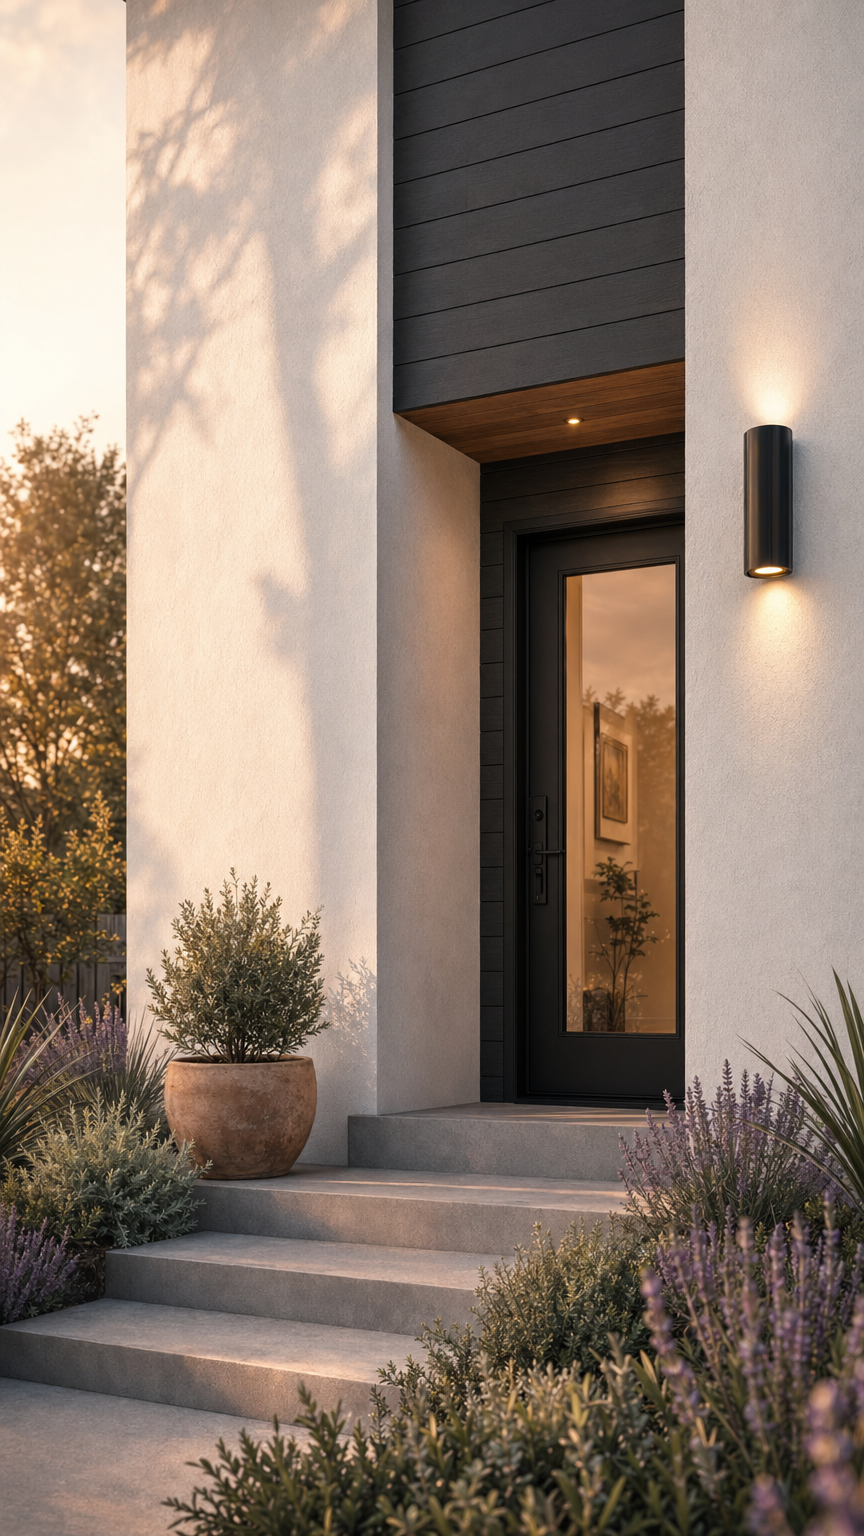
The intended exterior balances clean residential massing, sloped rooflines, defined entries, black metal railings, honey-toned wood moments, and usable outdoor rooms. It is designed as a buildable model-home preview for a buyer seeking design value without excessive complexity.
Signature features

Designed moments

The renderings clarify how the planned home is meant to live: arrival, light, indoor-outdoor connection, and the memorable details that organize everyday use.

01

Garden-first planning

The plan uses rear-yard orientation and compact outdoor rooms to make the home feel larger, brighter, and more social.

02

Flexible JADU layer

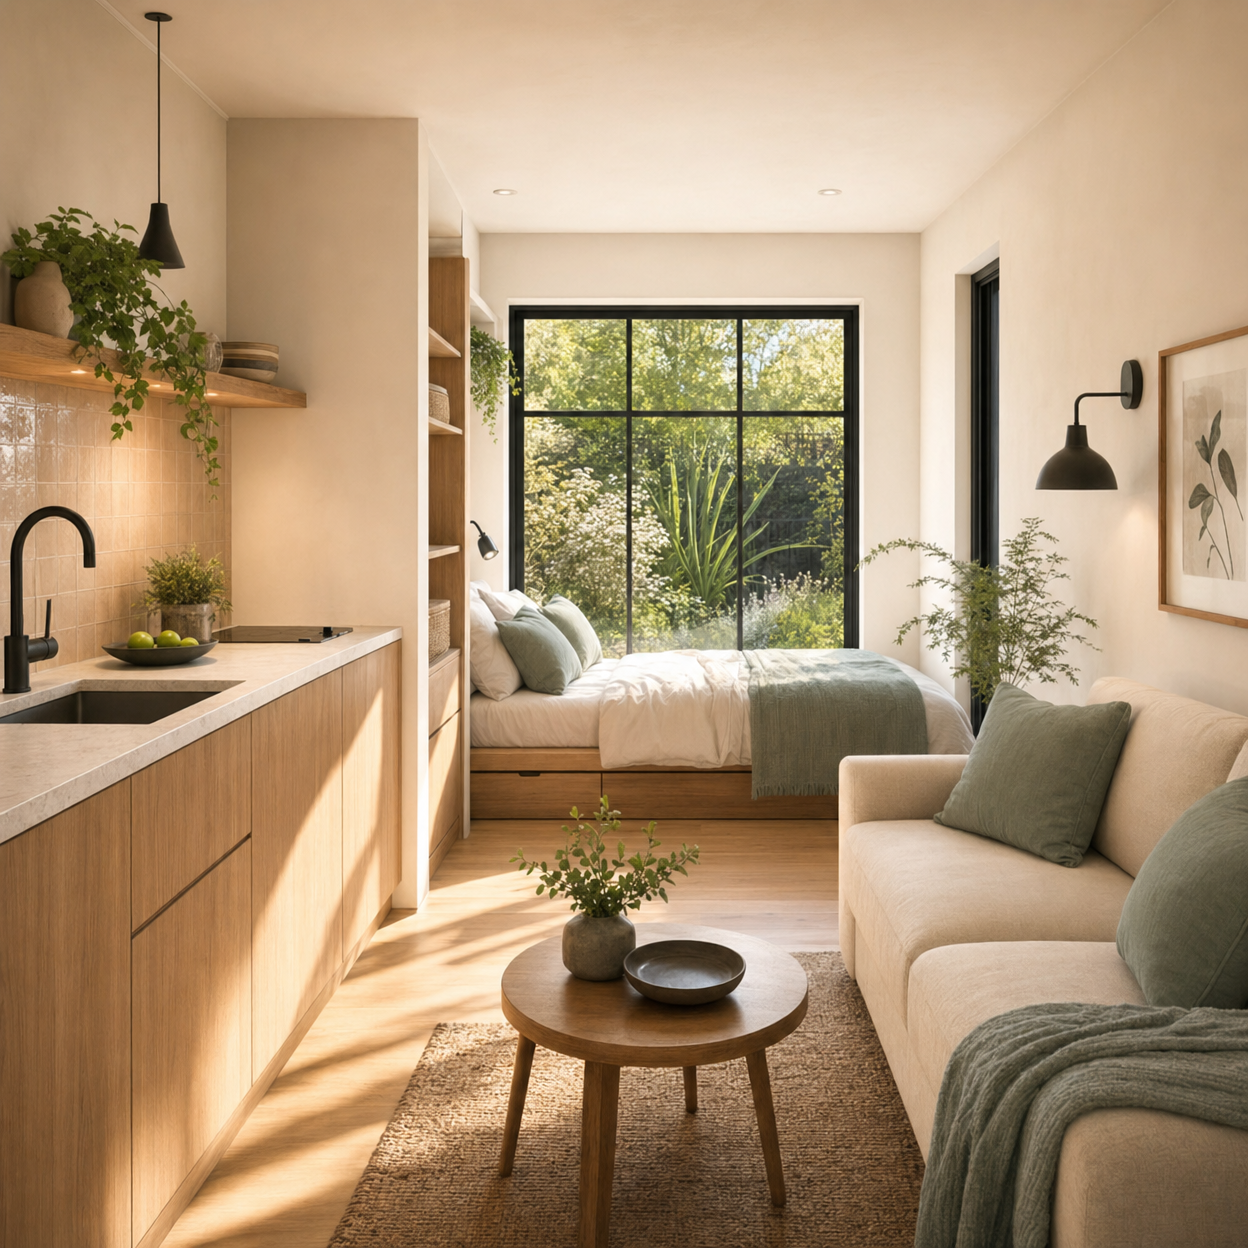
The JADU expands the home’s utility for guests, work, or extended household living while strengthening long-term adaptability.

03

Repeatable neighborhood scale

Alicia shows how Pacific Crest can apply design-forward rebuild logic to narrower lots without losing livability or buyer appeal.

Materials and finishes

Buildable finish direction.

These notes describe the intended material strategy shown in the renderings. Final products and specifications are subject to field coordination and may change.

01

Residential frontage

Simple rooflines, clean siding transitions, and defined window openings are intended to give the house a polished street presence without overcomplicating construction.

02

Outdoor living surfaces

Decking, patio paving, garden edges, and JADU-adjacent thresholds are planned as functional extensions of the living area.

03

Interior finish intent

Kitchen, bath, and living-space finishes are shown as approachable model-home upgrades that support daily use and resale appeal.

Floor plans

Plan logic for the build.

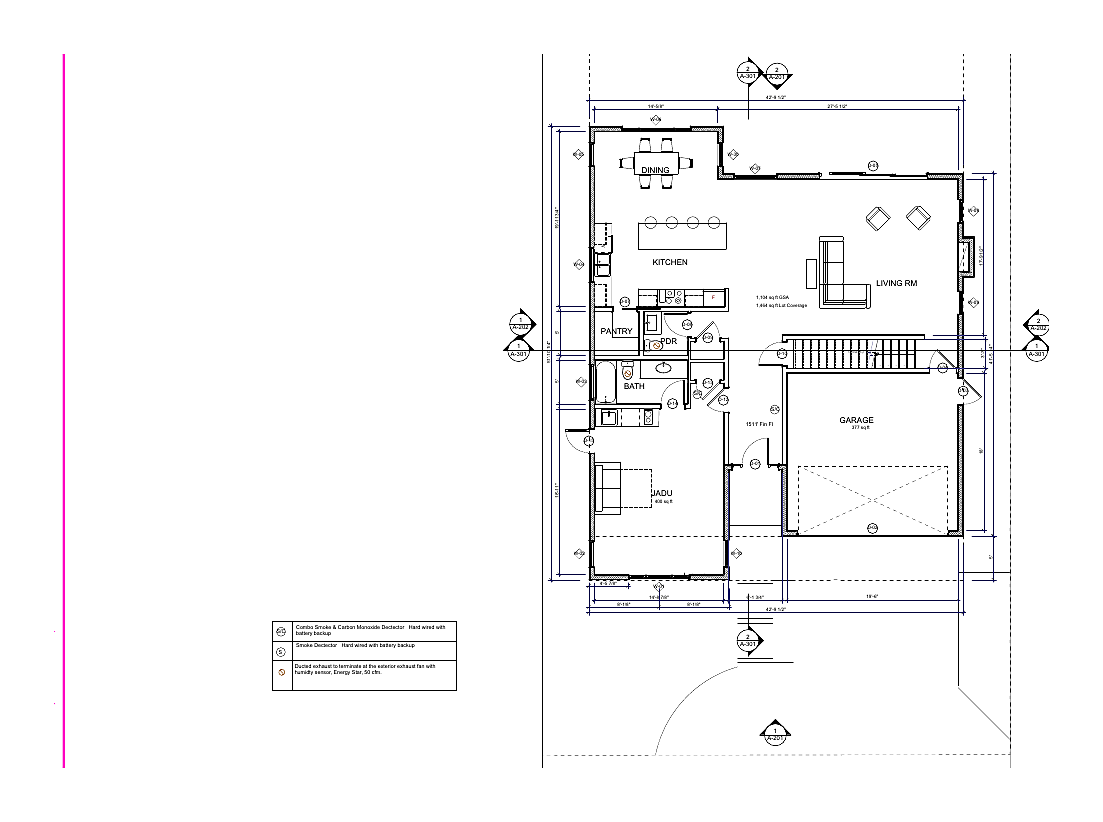
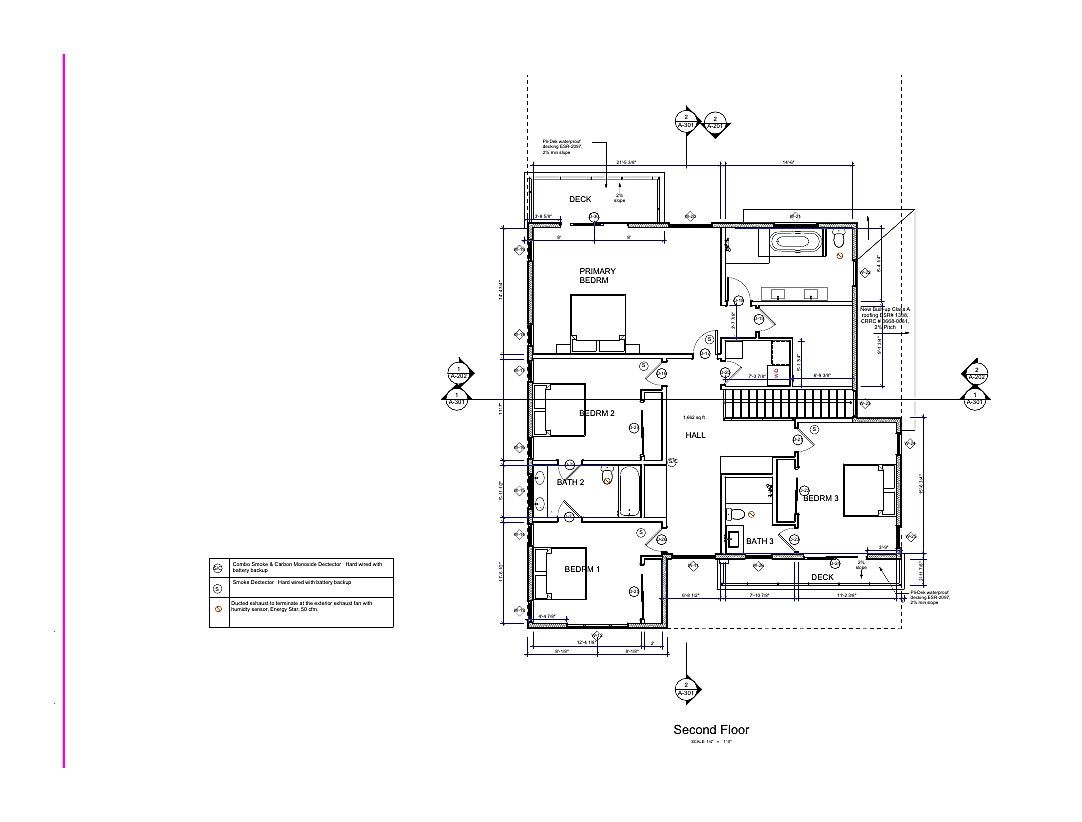
These drawing excerpts show how the current design is organized before completion. They are preliminary reference materials, not construction documents or final specifications.

First floor plan

Ground-level planning organized around living areas, site circulation, and the flexible JADU program.

Second floor plan

Upper-level private rooms and deck connections designed to add outdoor living above the compact footprint.

Rendering library

Exterior, interior, intrigue

The renderings are organized to show the intended home through exterior presence, interior layout, and individual detail moments. They are architectural visualizations, not finished-home photography.

Exterior

Preview images

Exterior

Fresh garden-modern street presence

Exterior

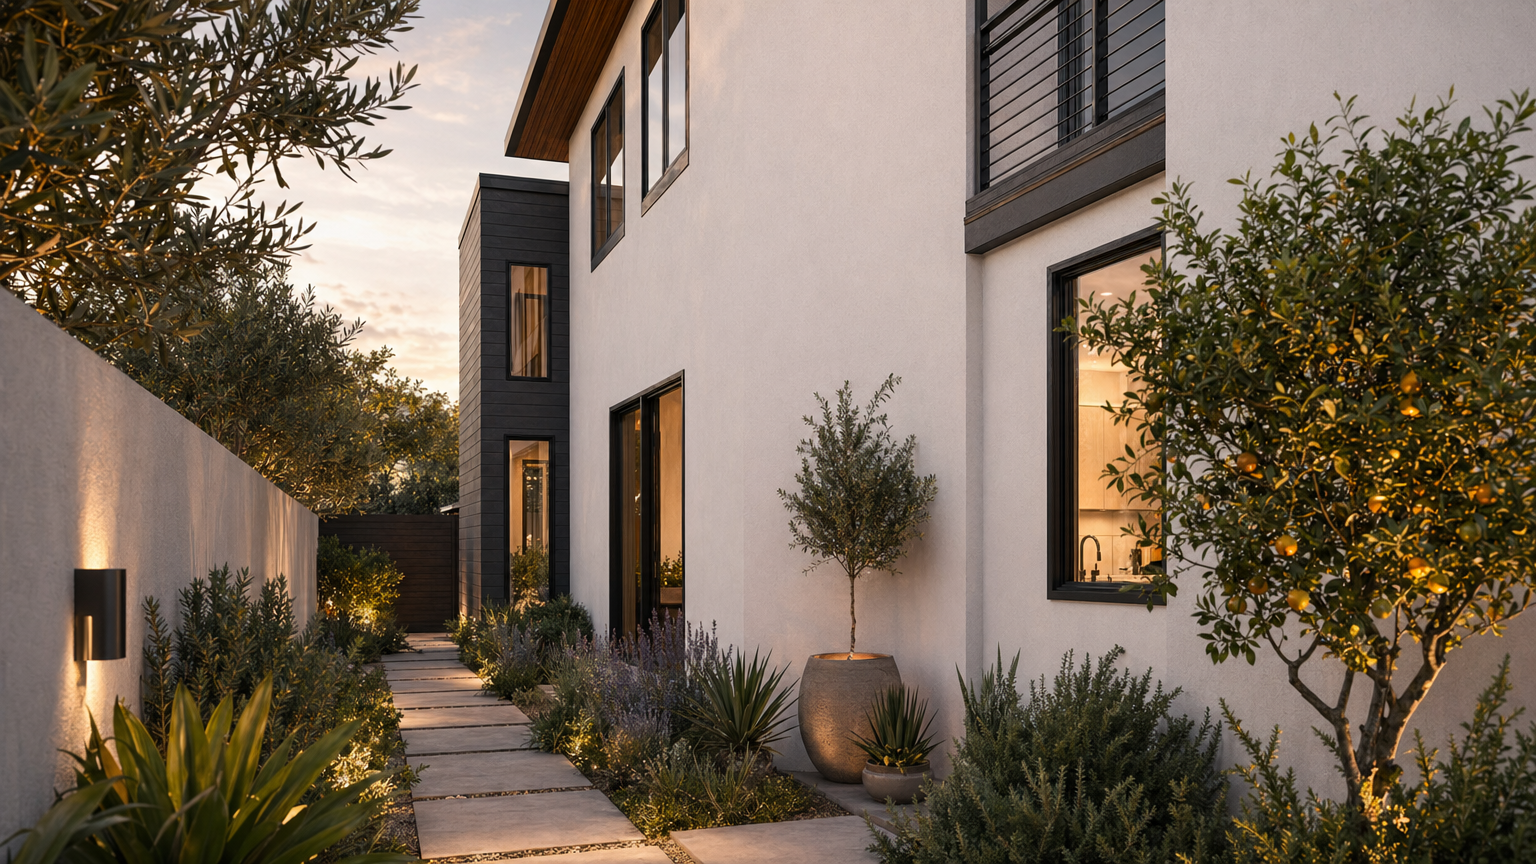
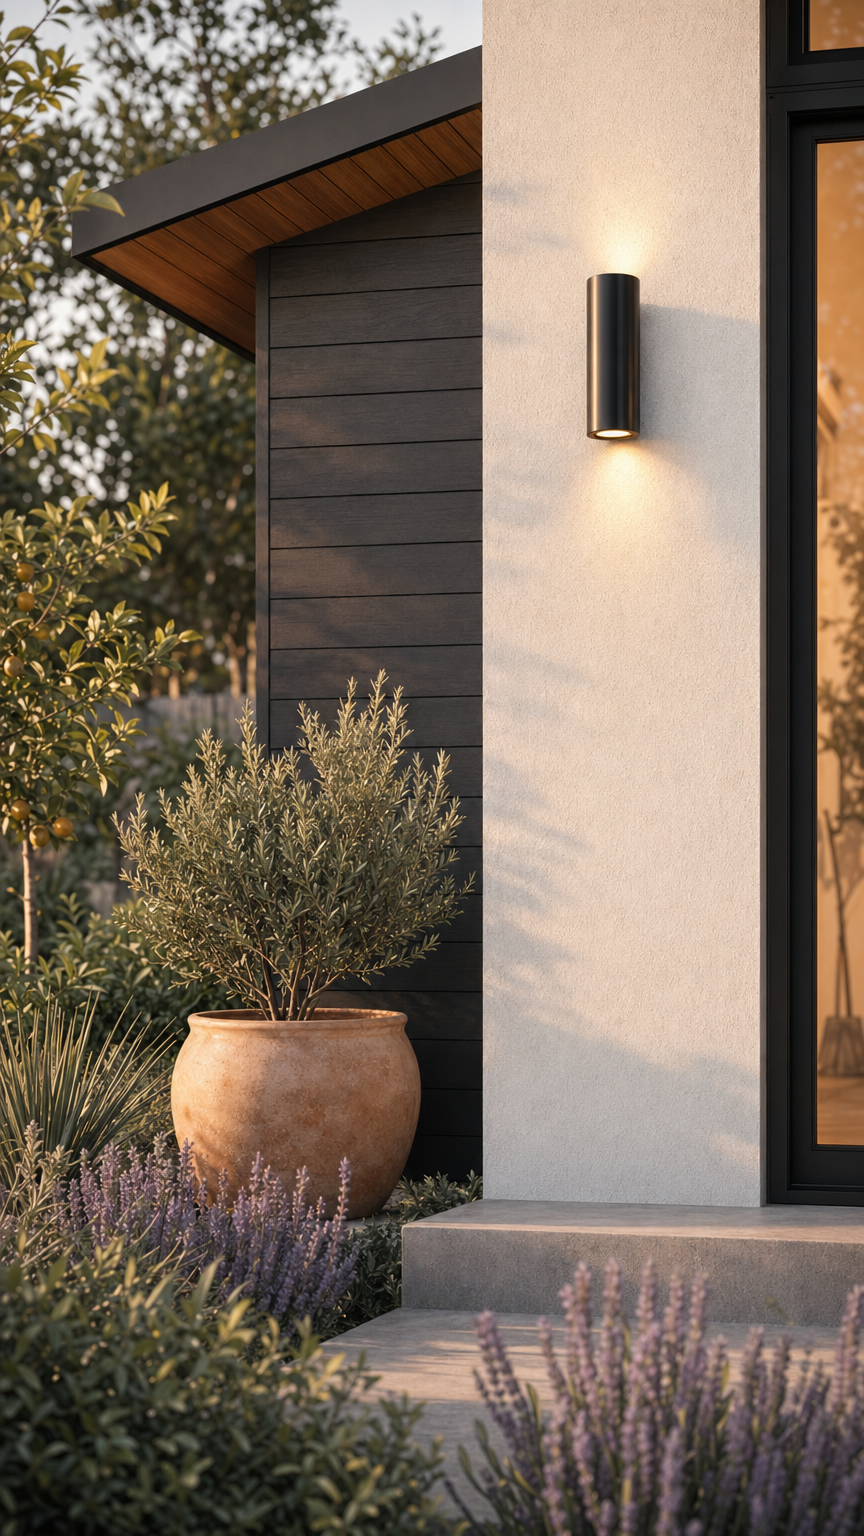
Side garden edge and layered planting

Exterior

Rear-yard living and outdoor continuity

Exterior

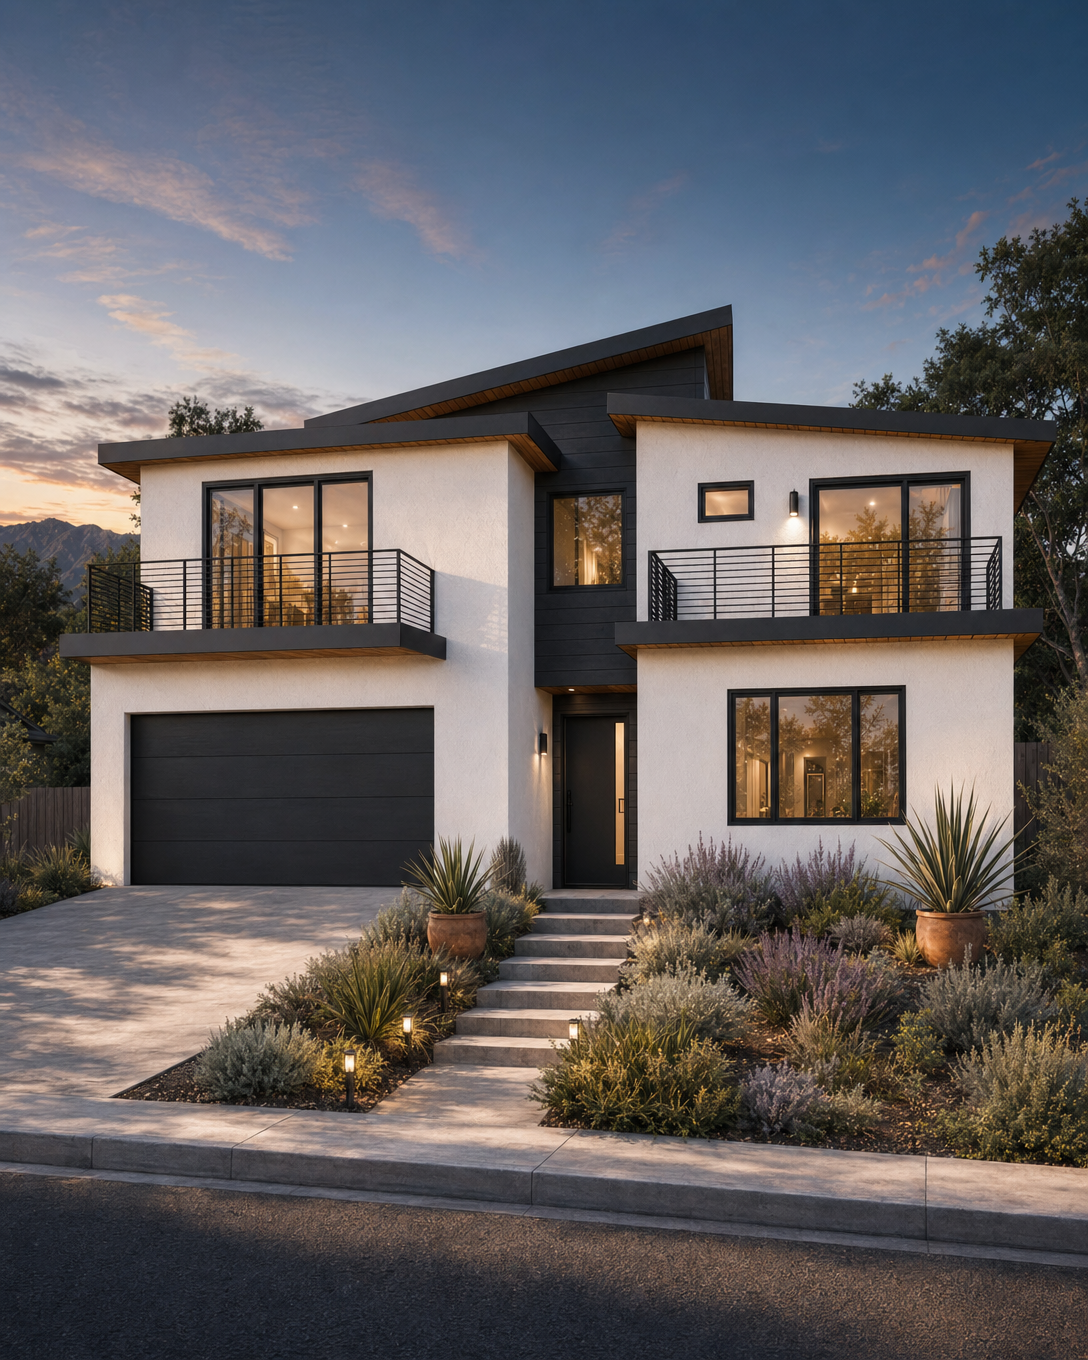
Twilight facade with warm interior glow

Interior

Preview images

Interior

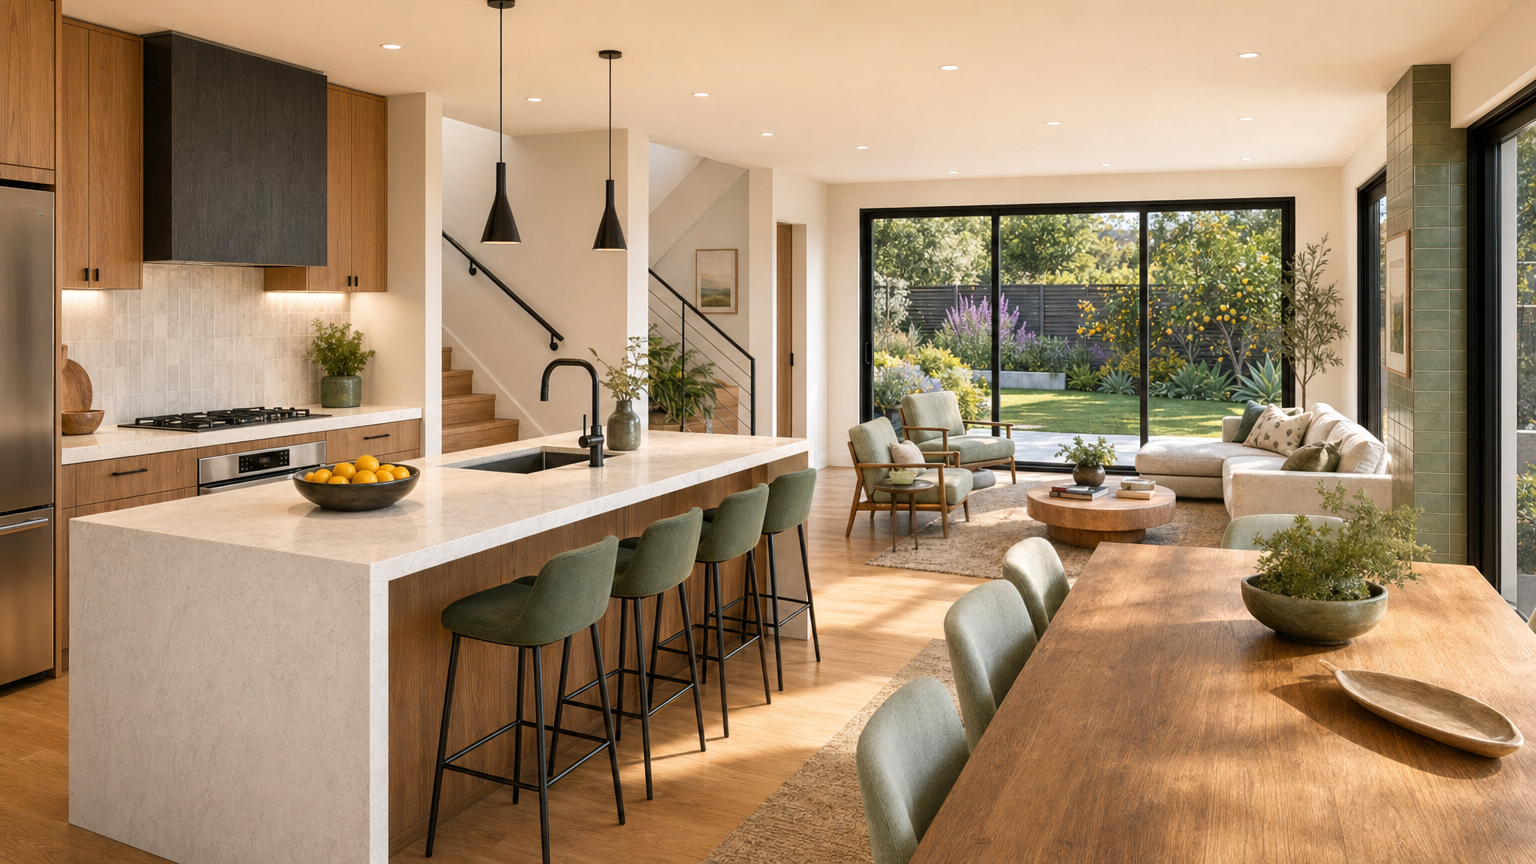
Bright kitchen and social great room

Interior

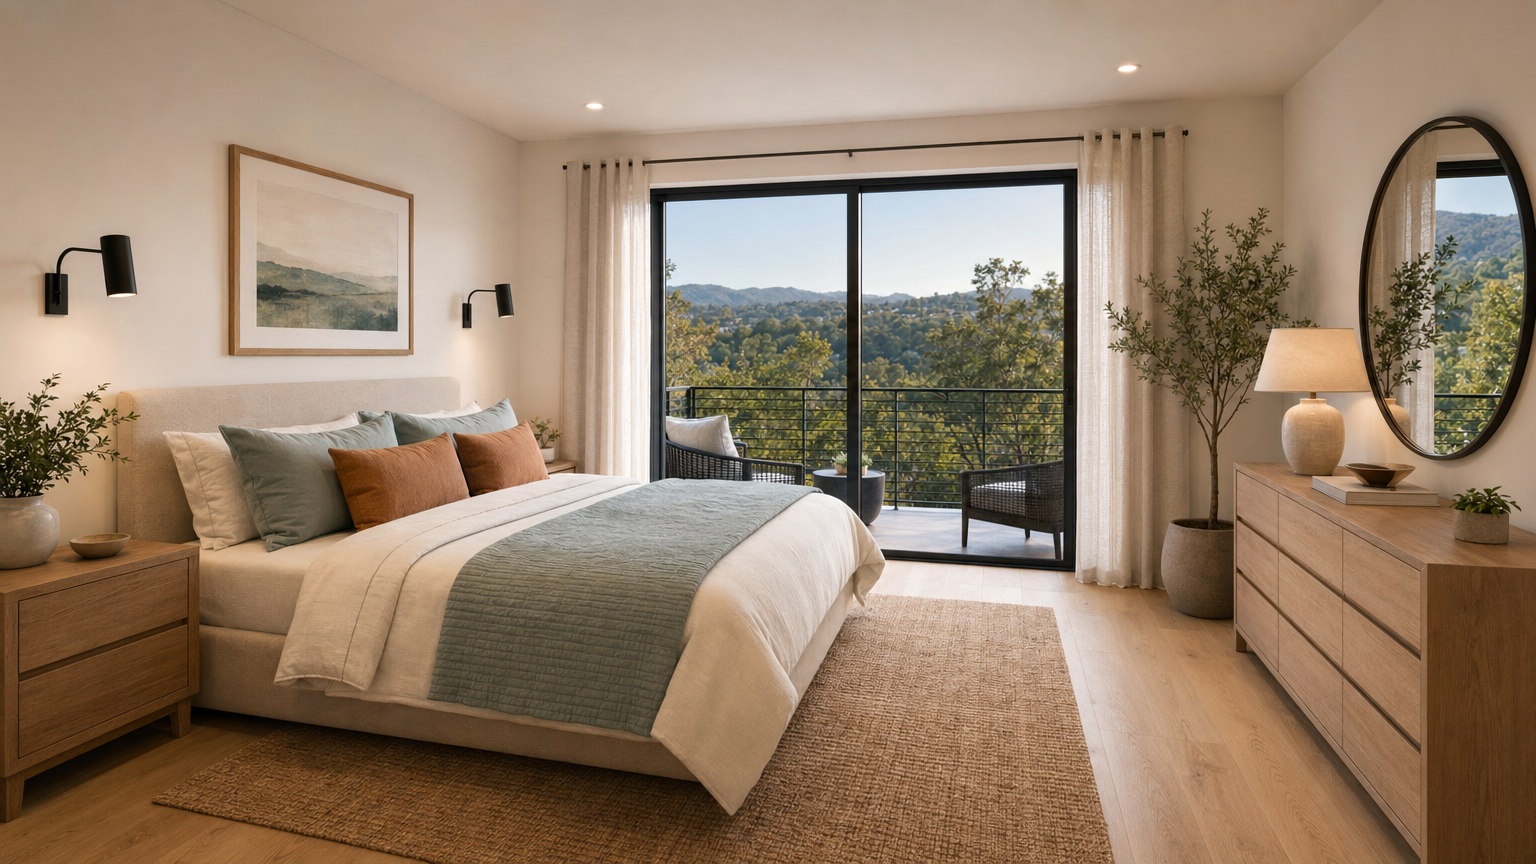
Primary bedroom with private deck connection

Interior

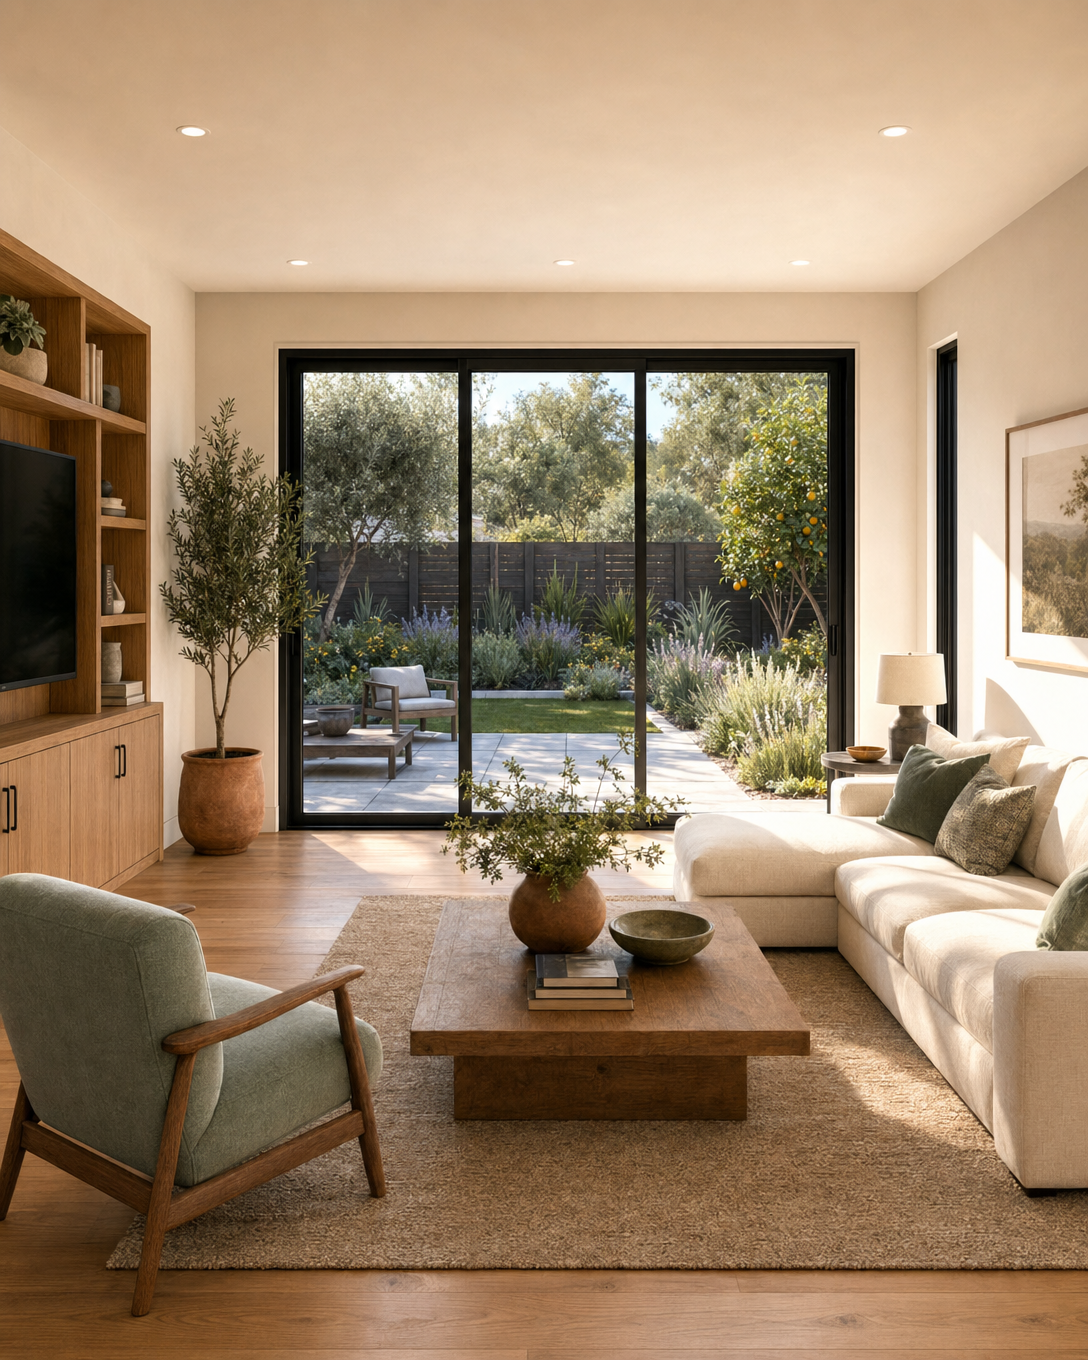
Living space extending toward rear doors

Interior

JADU studio designed as flexible living space

Details

Preview images

Details

Upper deck at twilight

Details

Entry detail and material threshold

Details

Backyard dining as the social anchor

Details

Exterior detail softened by planting

Next steps

Talk through your site.

Sunset House is a Pacific Crest architectural preview for a home in active construction. For custom home, major remodel, addition, or construction inquiries, start a conversation with the team.

Project visuals are preliminary and do not constitute final plans, specifications, or an offer to sell real property.