Companion rebuild preview

Pentagon 2

An active garden-modern rebuild project — a mirrored Alicia plan with a distinct exterior expression that gives the pair separate street identities while sharing the same proven layout logic.

275 E Pentagon St, Altadena, CA 91001

Architectural preview · active construction

Garden-modern model-home preview

Project snapshot

At a glance

A preliminary view of site and planned-home information for this project in active construction.

Lot Size

7,805 sf

Planned Build SF

3,000 sf

JADU

Included

Project narrative

A home shaped by its conditions.

This case study presents selected archive material adapted from Pacific Crest’s published project record.

Pentagon 2 is an active under-construction project planned as a 3,000 sf home on an Altadena rebuild lot. It is a mirrored companion to Alicia House, sharing the same efficient two-story plan with JADU while presenting a distinct identity on the street.
Within the Altadena Rebuild Portfolio, Pentagon 2 demonstrates Pacific Crest’s ability to deliver design variation at scale. By mirroring the Alicia plan and introducing a differentiated exterior expression, the home reads as its own architectural statement while benefiting from a fully proven layout.
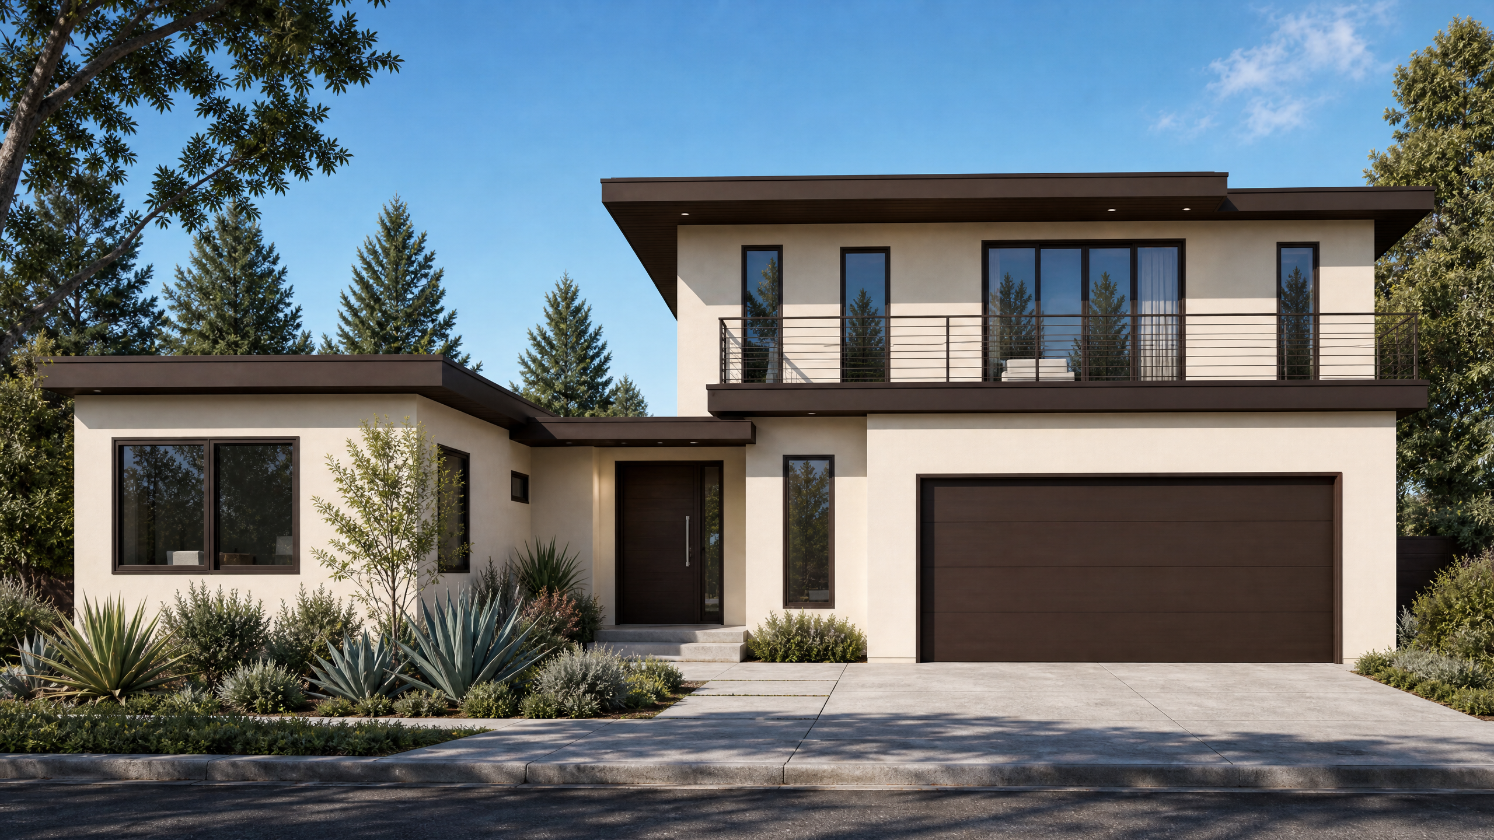
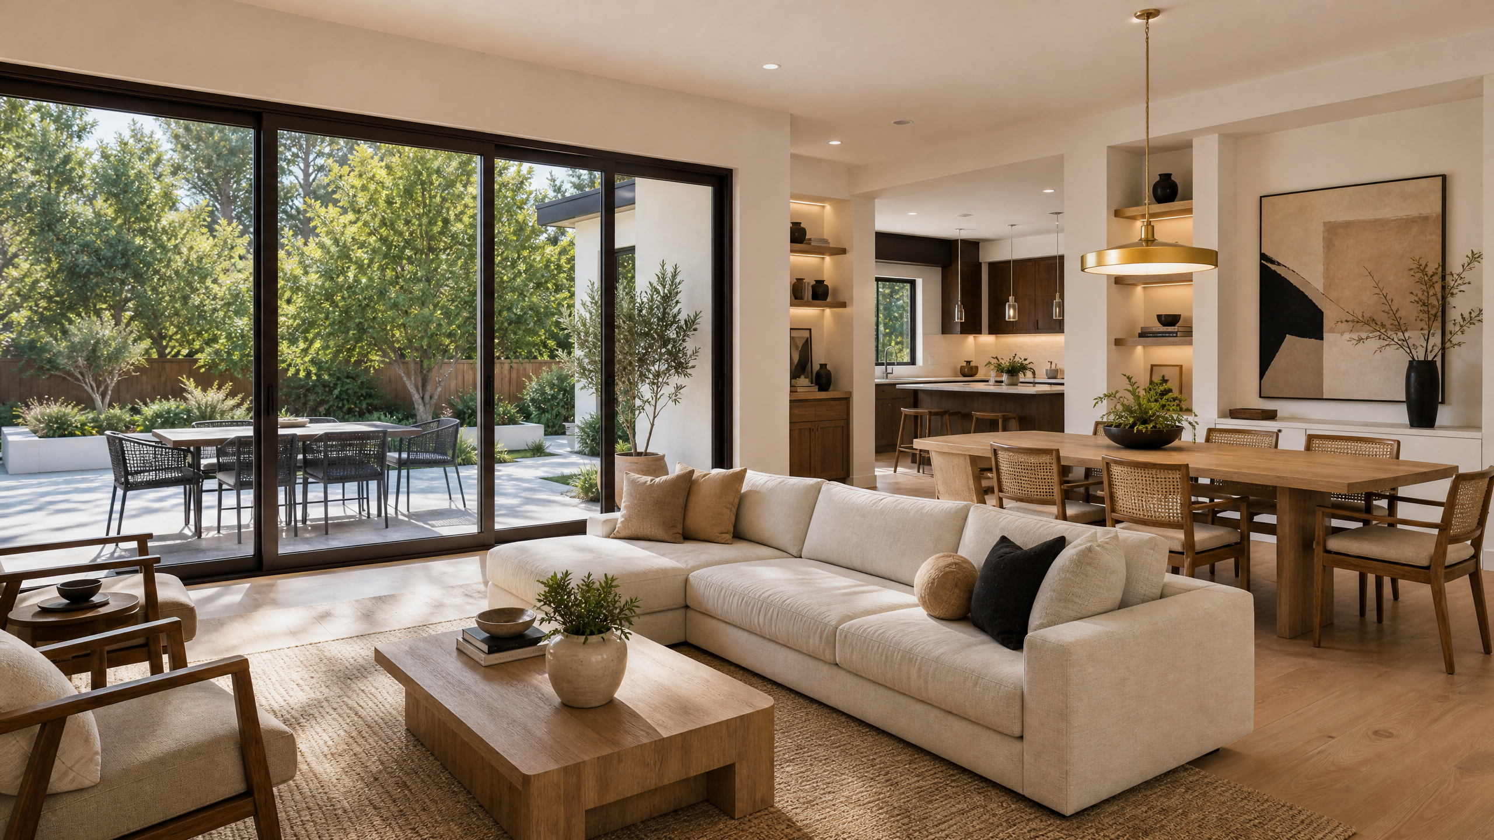
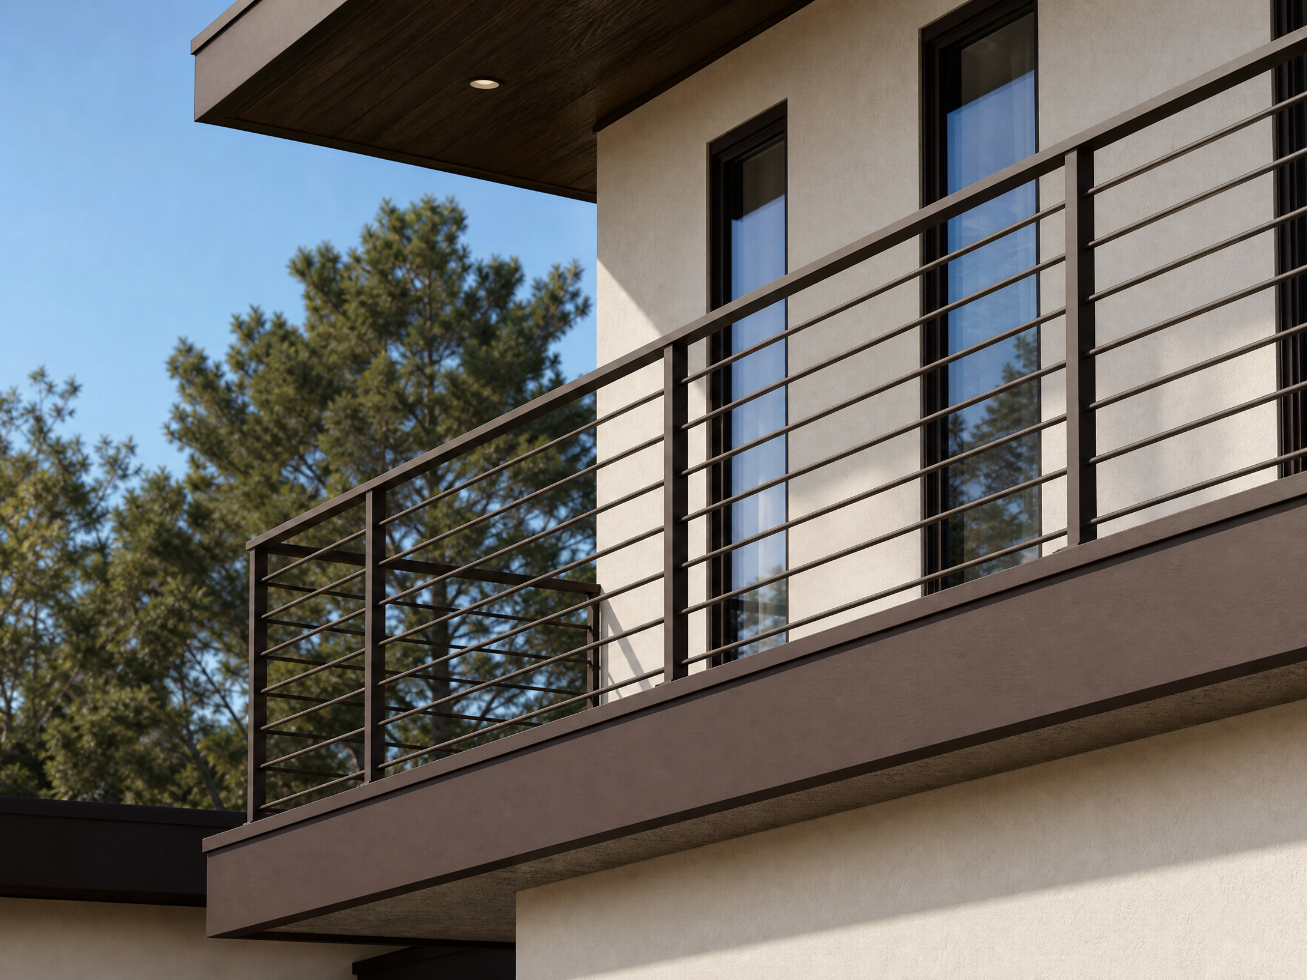
The intended exterior is warm and composed, with horizontal balcony rails and drought-tolerant landscaping. The interior continues the garden-modern language with warm oak floors, white cabinetry, quartz countertops, and brass accents throughout.
Signature features

Designed moments

The renderings clarify how the planned home is meant to live: arrival, light, indoor-outdoor connection, and the memorable details that organize everyday use.

01

Mirrored Alicia plan

Pentagon 2 shares the Alicia floor plan in mirror, delivering a proven layout with garage right, JADU left, and upper balcony — reducing design risk while maximizing buyer appeal.

02

Distinct exterior expression

Pentagon 2 carries its own exterior character — a differentiated palette and material composition that gives the home a clear street identity while remaining cohesive with the broader portfolio.

03

Flexible JADU layer

The attached JADU studio expands the home’s utility for guests, extended household living, or rental income while strengthening long-term adaptability and value.

Materials and finishes

Buildable finish direction.

These notes describe the intended material strategy shown in the renderings. Final products and specifications are subject to field coordination and may change.

01

Exterior composition

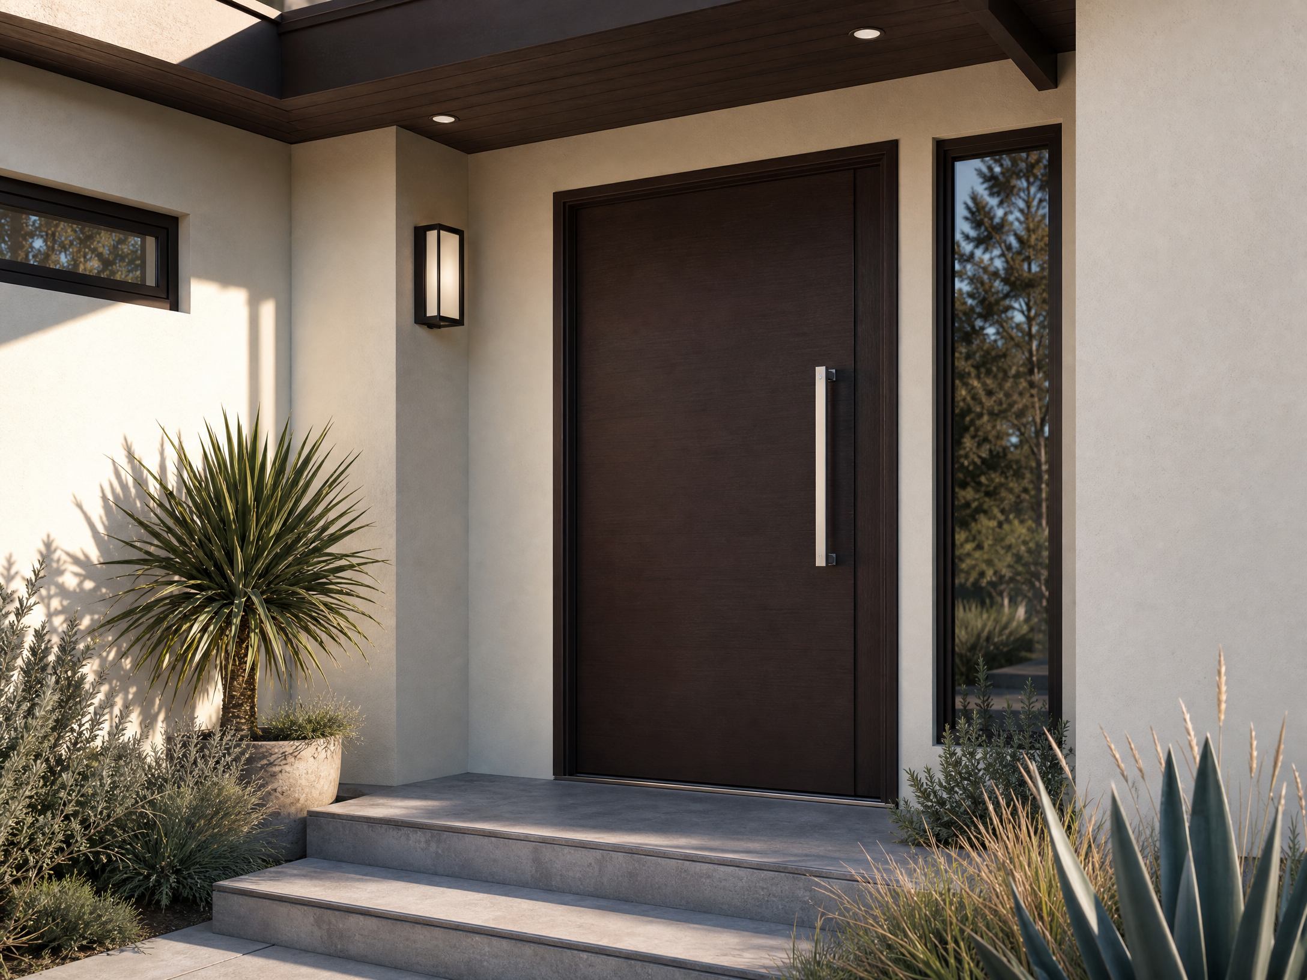
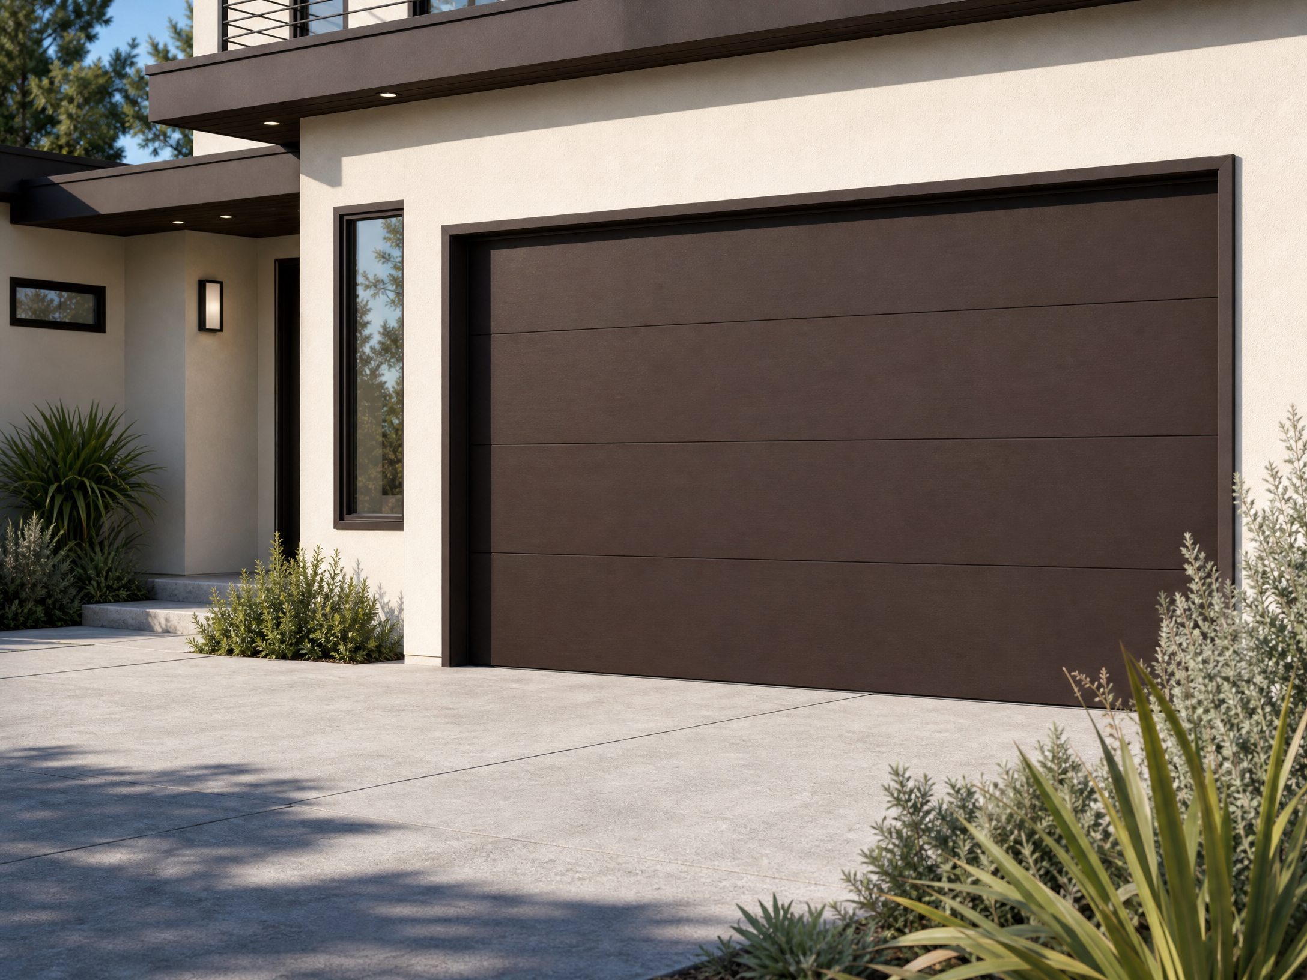
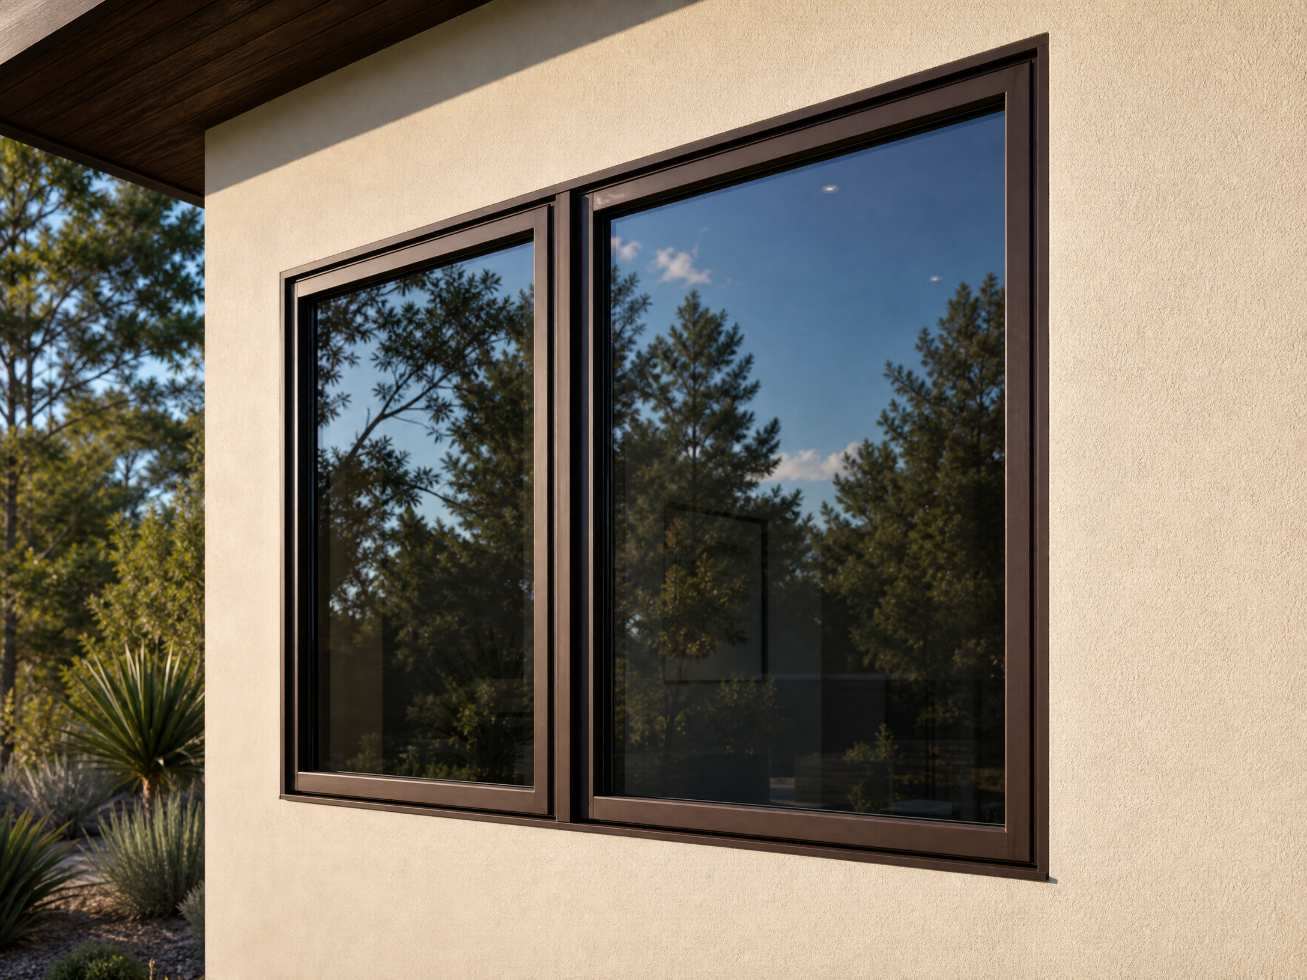
Fine-sand stucco body with aluminum window frames, flush-panel garage door, pivot entry door, horizontal balcony rails, and fascia band create a warm, composed facade with clear material hierarchy.

02

Outdoor living surfaces

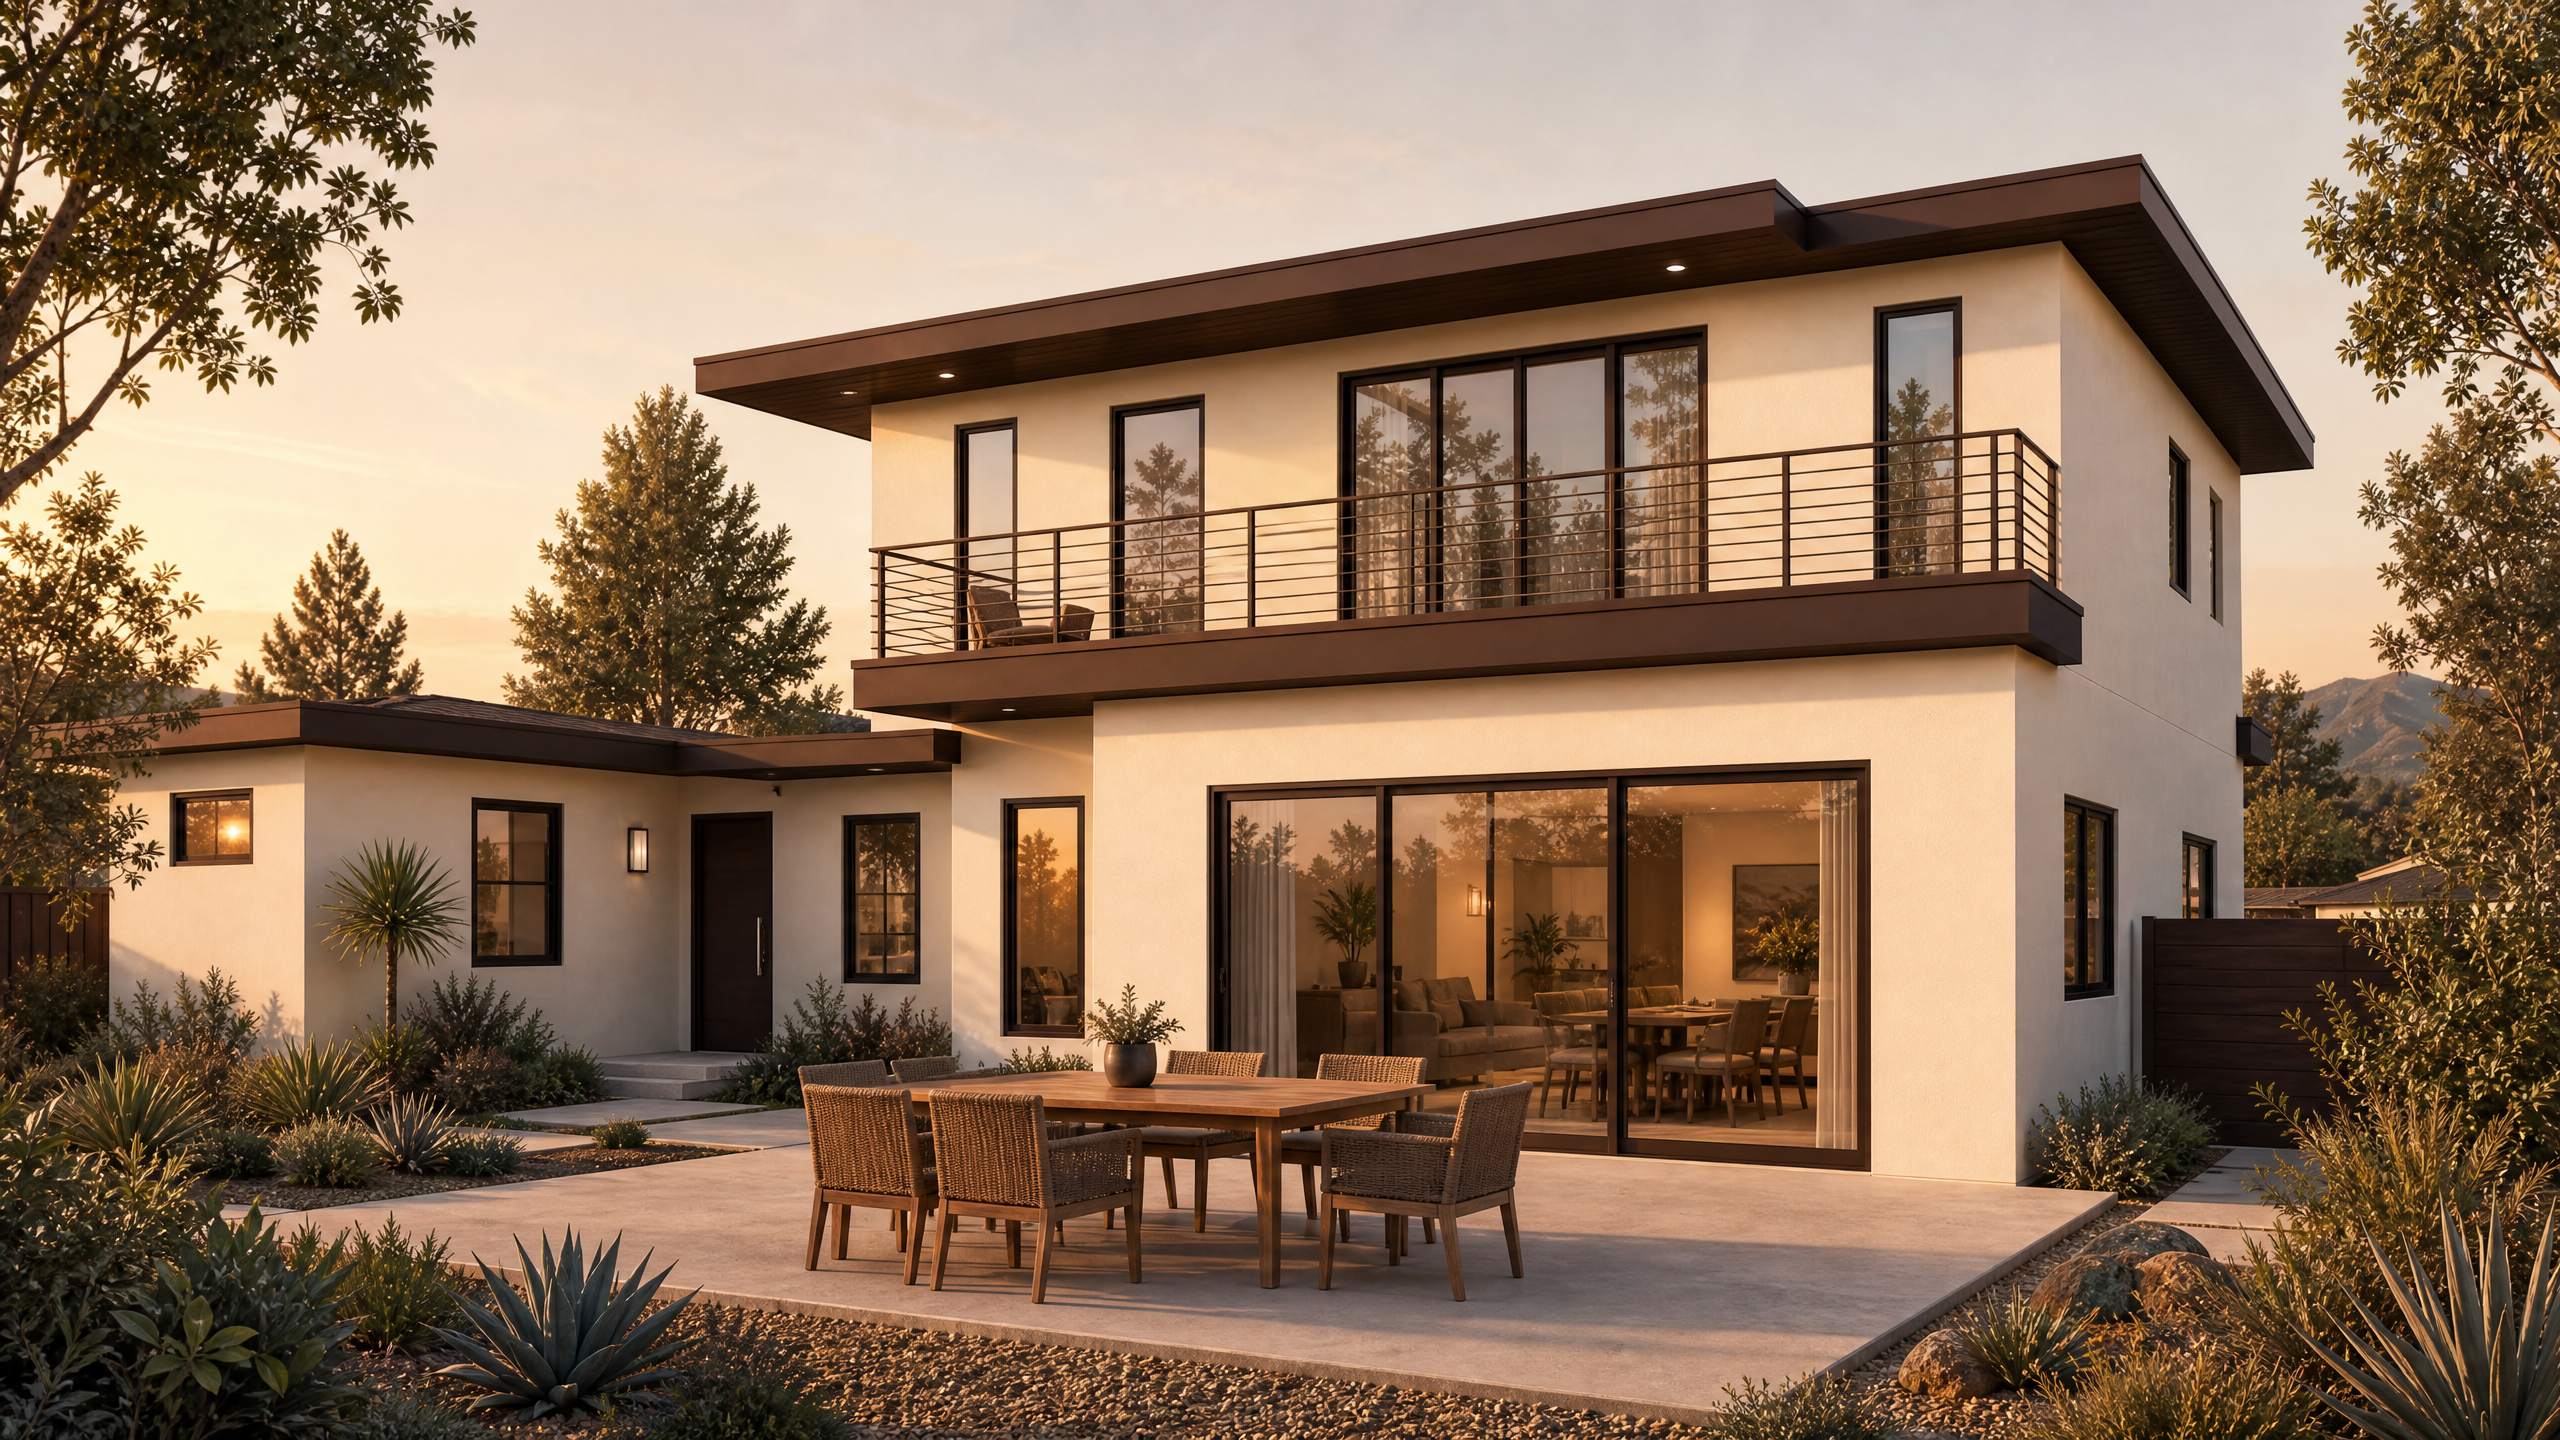
Concrete driveway apron, entry steps with steel nosing, rear patio, and JADU-adjacent threshold are planned as functional extensions of the living area with drought-tolerant planting throughout.

03

Interior finish intent

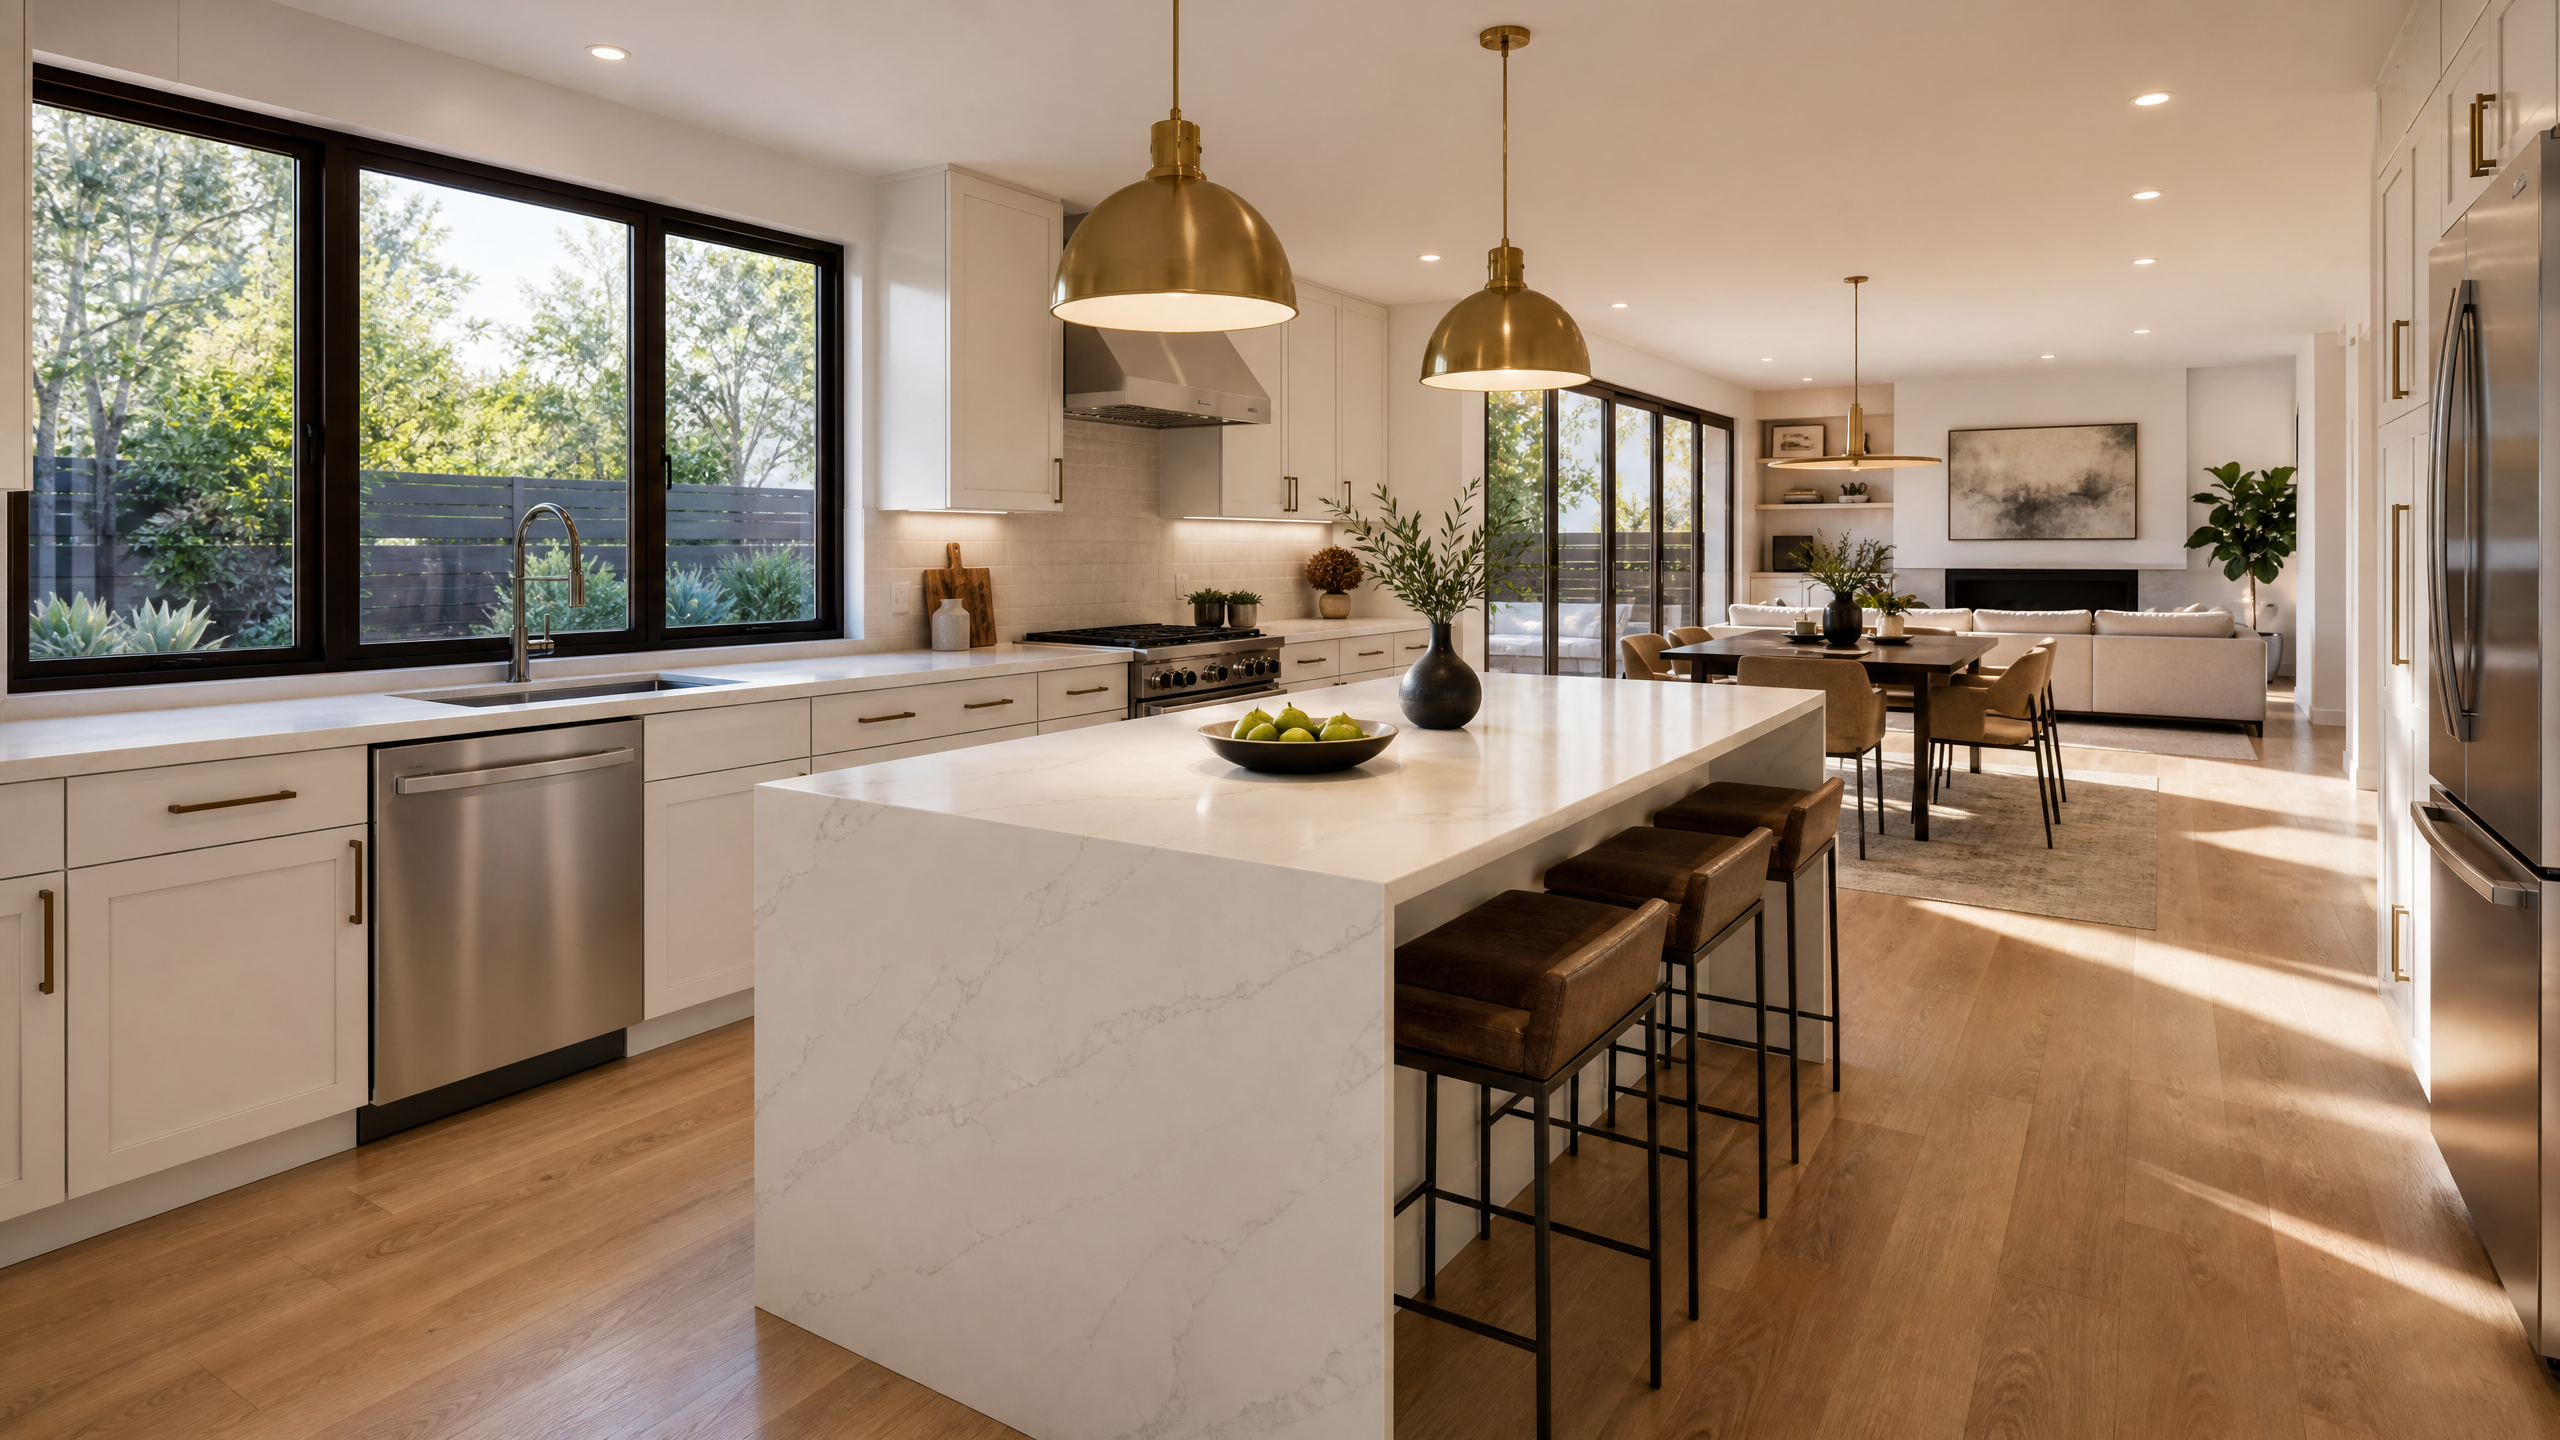
White shaker cabinetry, quartz waterfall island, warm oak engineered hardwood floors, brass pendant fixtures, and linen upholstery deliver a clean, aspirational model-home finish.

Accessory dwelling unit

743 sq ft.
Independent living.

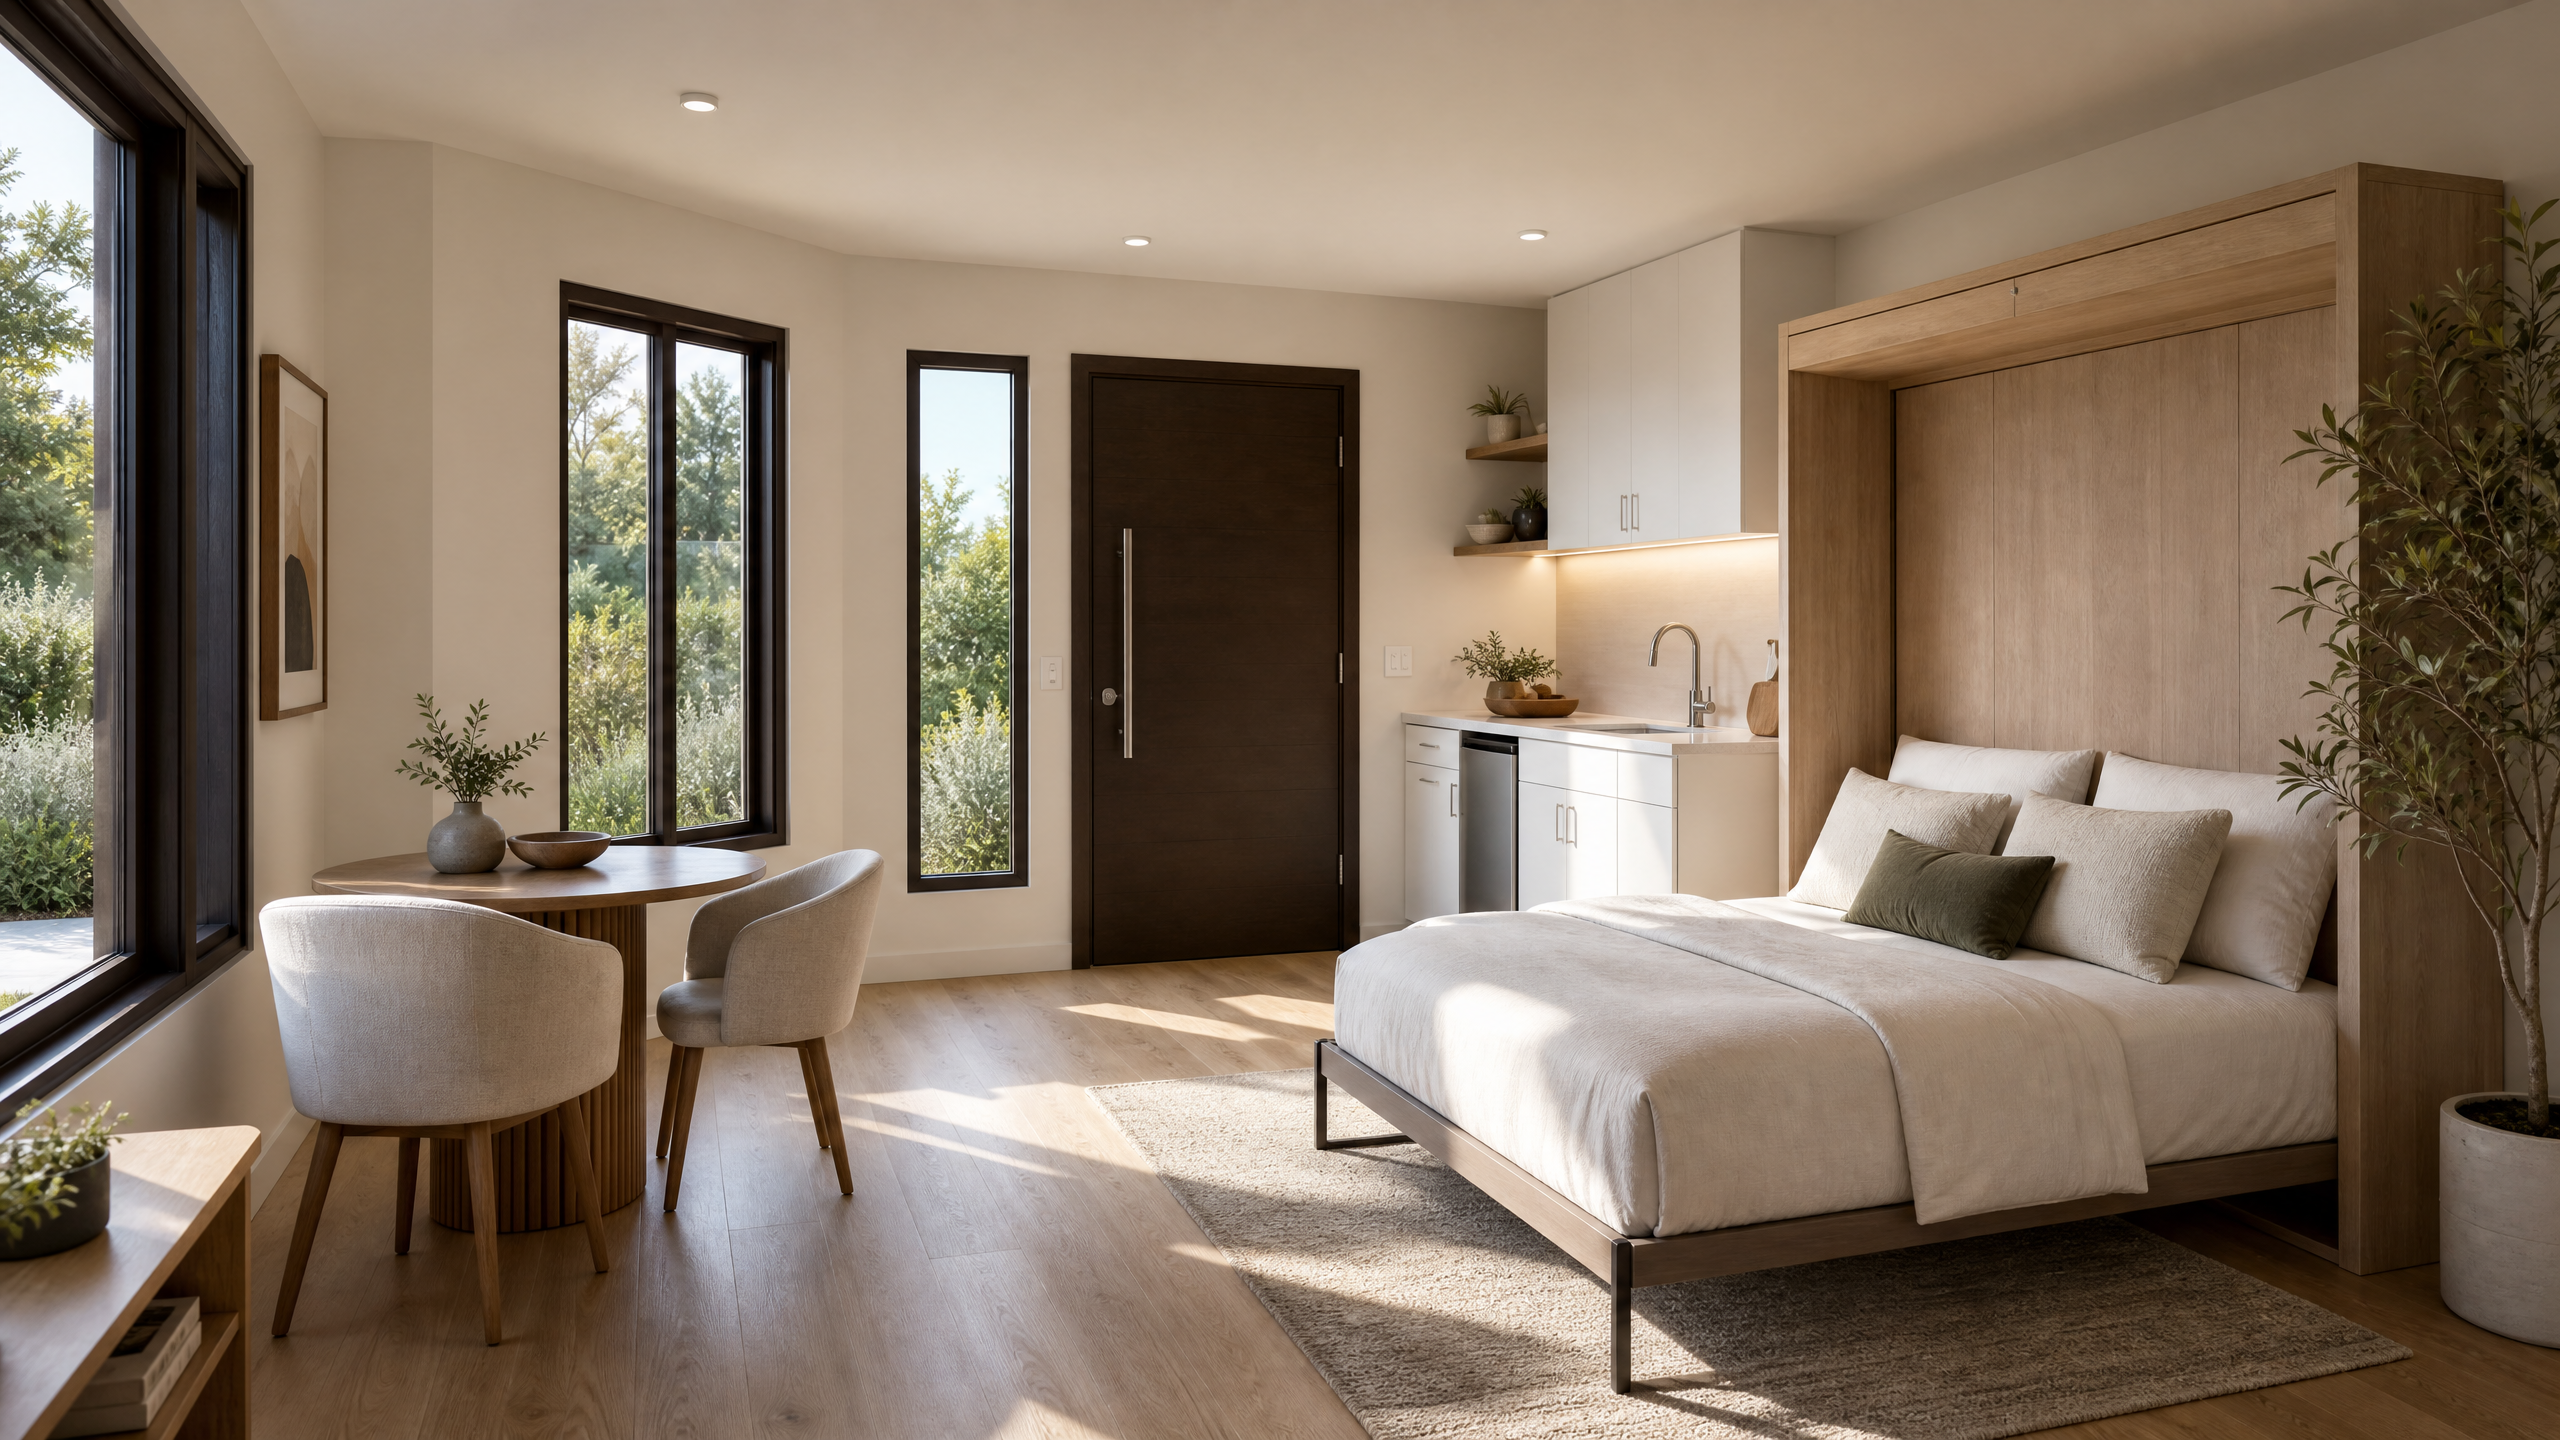
Pentagon 2 includes a fully independent 743 sq ft ADU with a private entry, kitchenette, full bath, and Murphy bed configuration. The unit is planned to maintain privacy from the main residence while sharing the lot’s outdoor living and landscape areas.

743

Square feet

1 Bed

Murphy bed config

Private

Separate entry

Full

Kitchen + bath

Preliminary design information; final design and specifications may change.

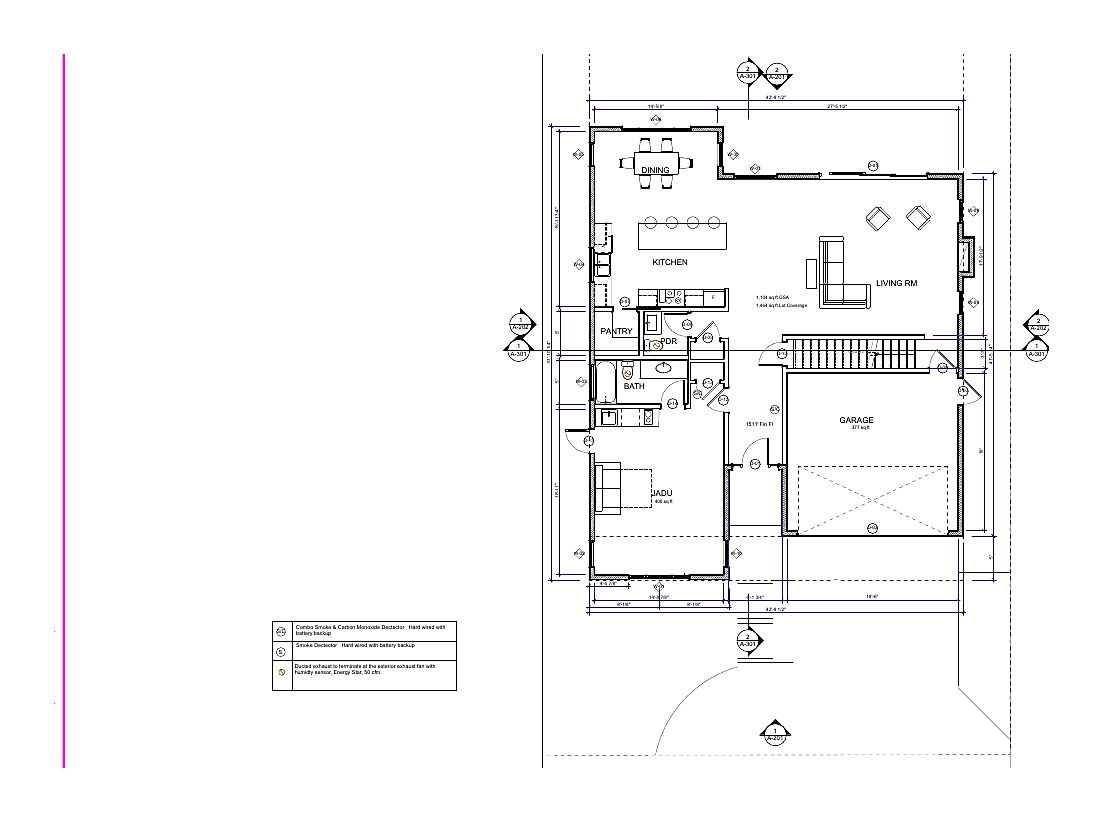
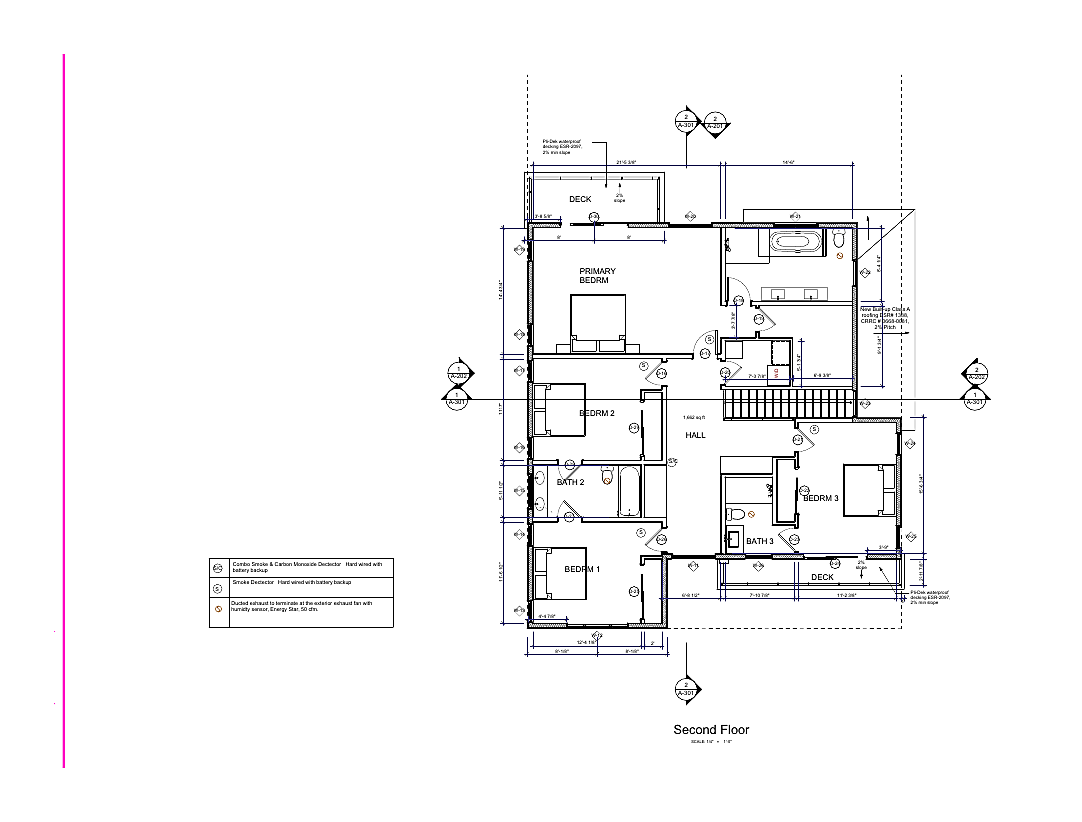
Floor plans

Plan logic for the build.

These drawing excerpts show how the current design is organized before completion. They are preliminary reference materials, not construction documents or final specifications.

First floor plan

Ground-level planning mirrored from Alicia — living areas, JADU entry left, garage right, and rear patio access.

Second floor plan

Upper-level private rooms and balcony connections mirrored from Alicia, oriented toward rear yard and daylight.

Rendering library

Exterior, interior, intrigue

The renderings are organized to show the intended home through exterior presence, interior layout, and individual detail moments. They are architectural visualizations, not finished-home photography.

Exterior

Preview images

Exterior

Street-facing elevation and garage composition

Exterior

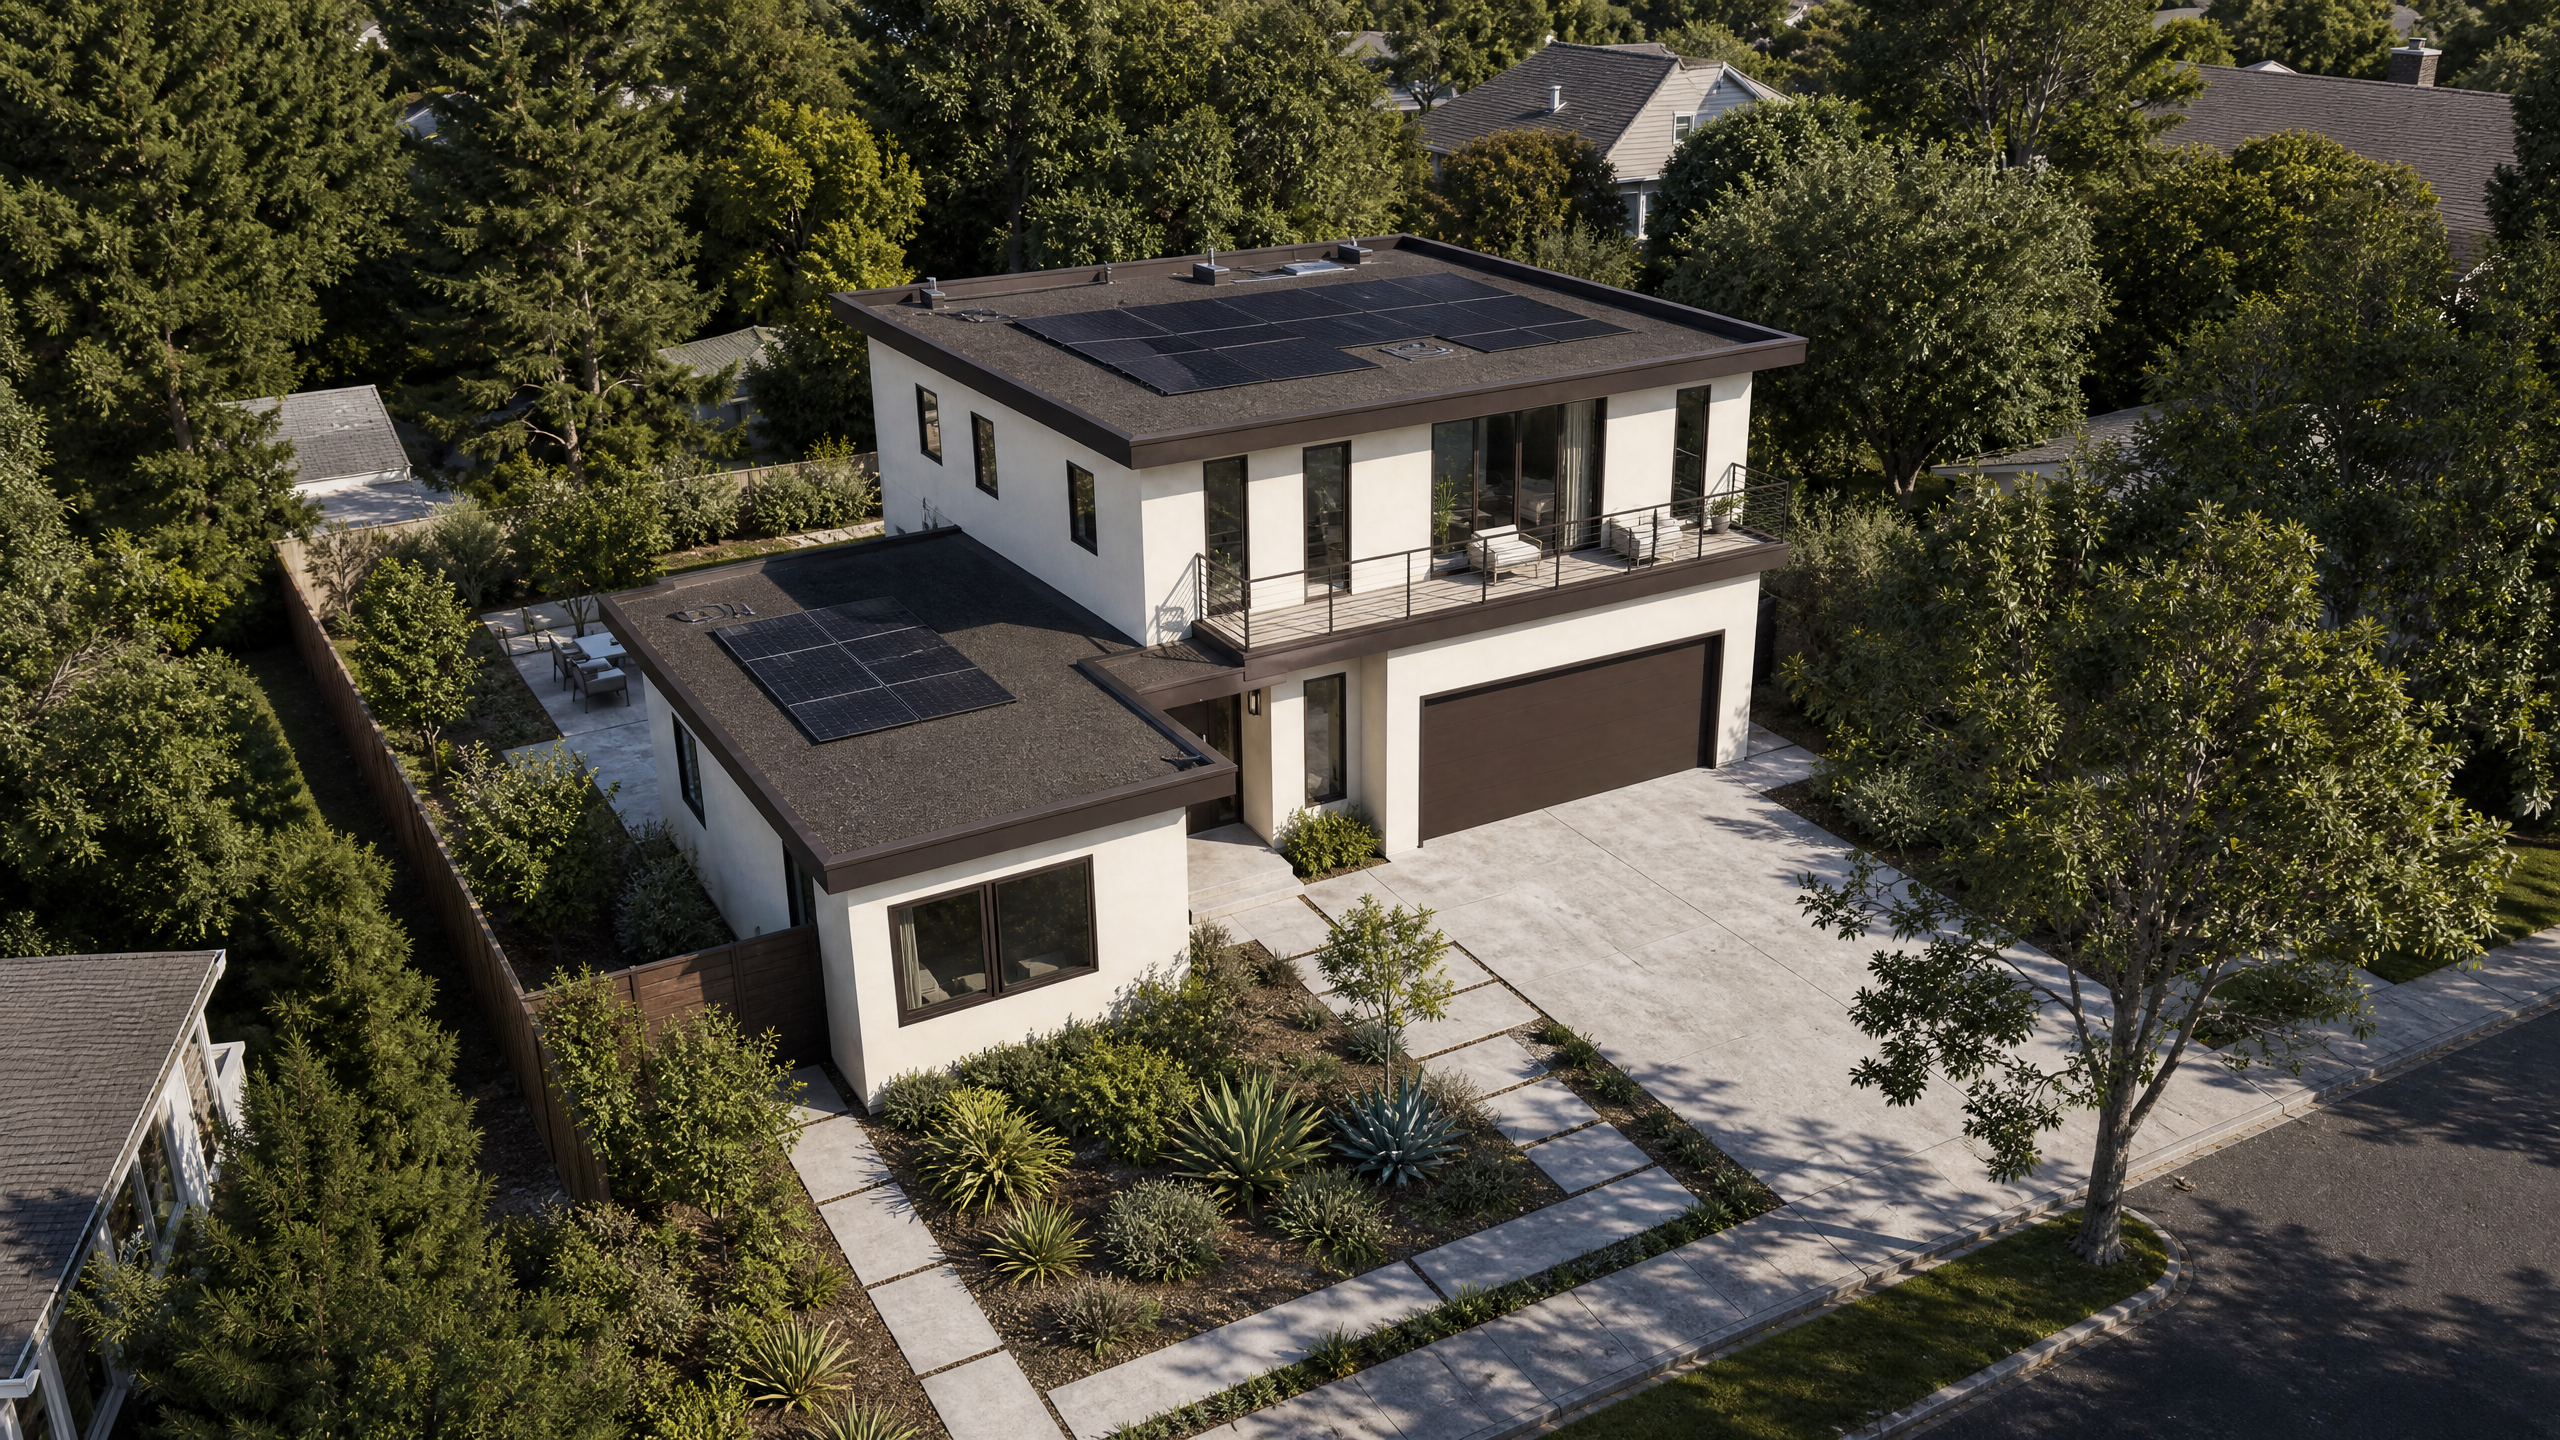
Aerial site context and roof composition

Exterior

Rear golden hour — patio and sliding door

Exterior

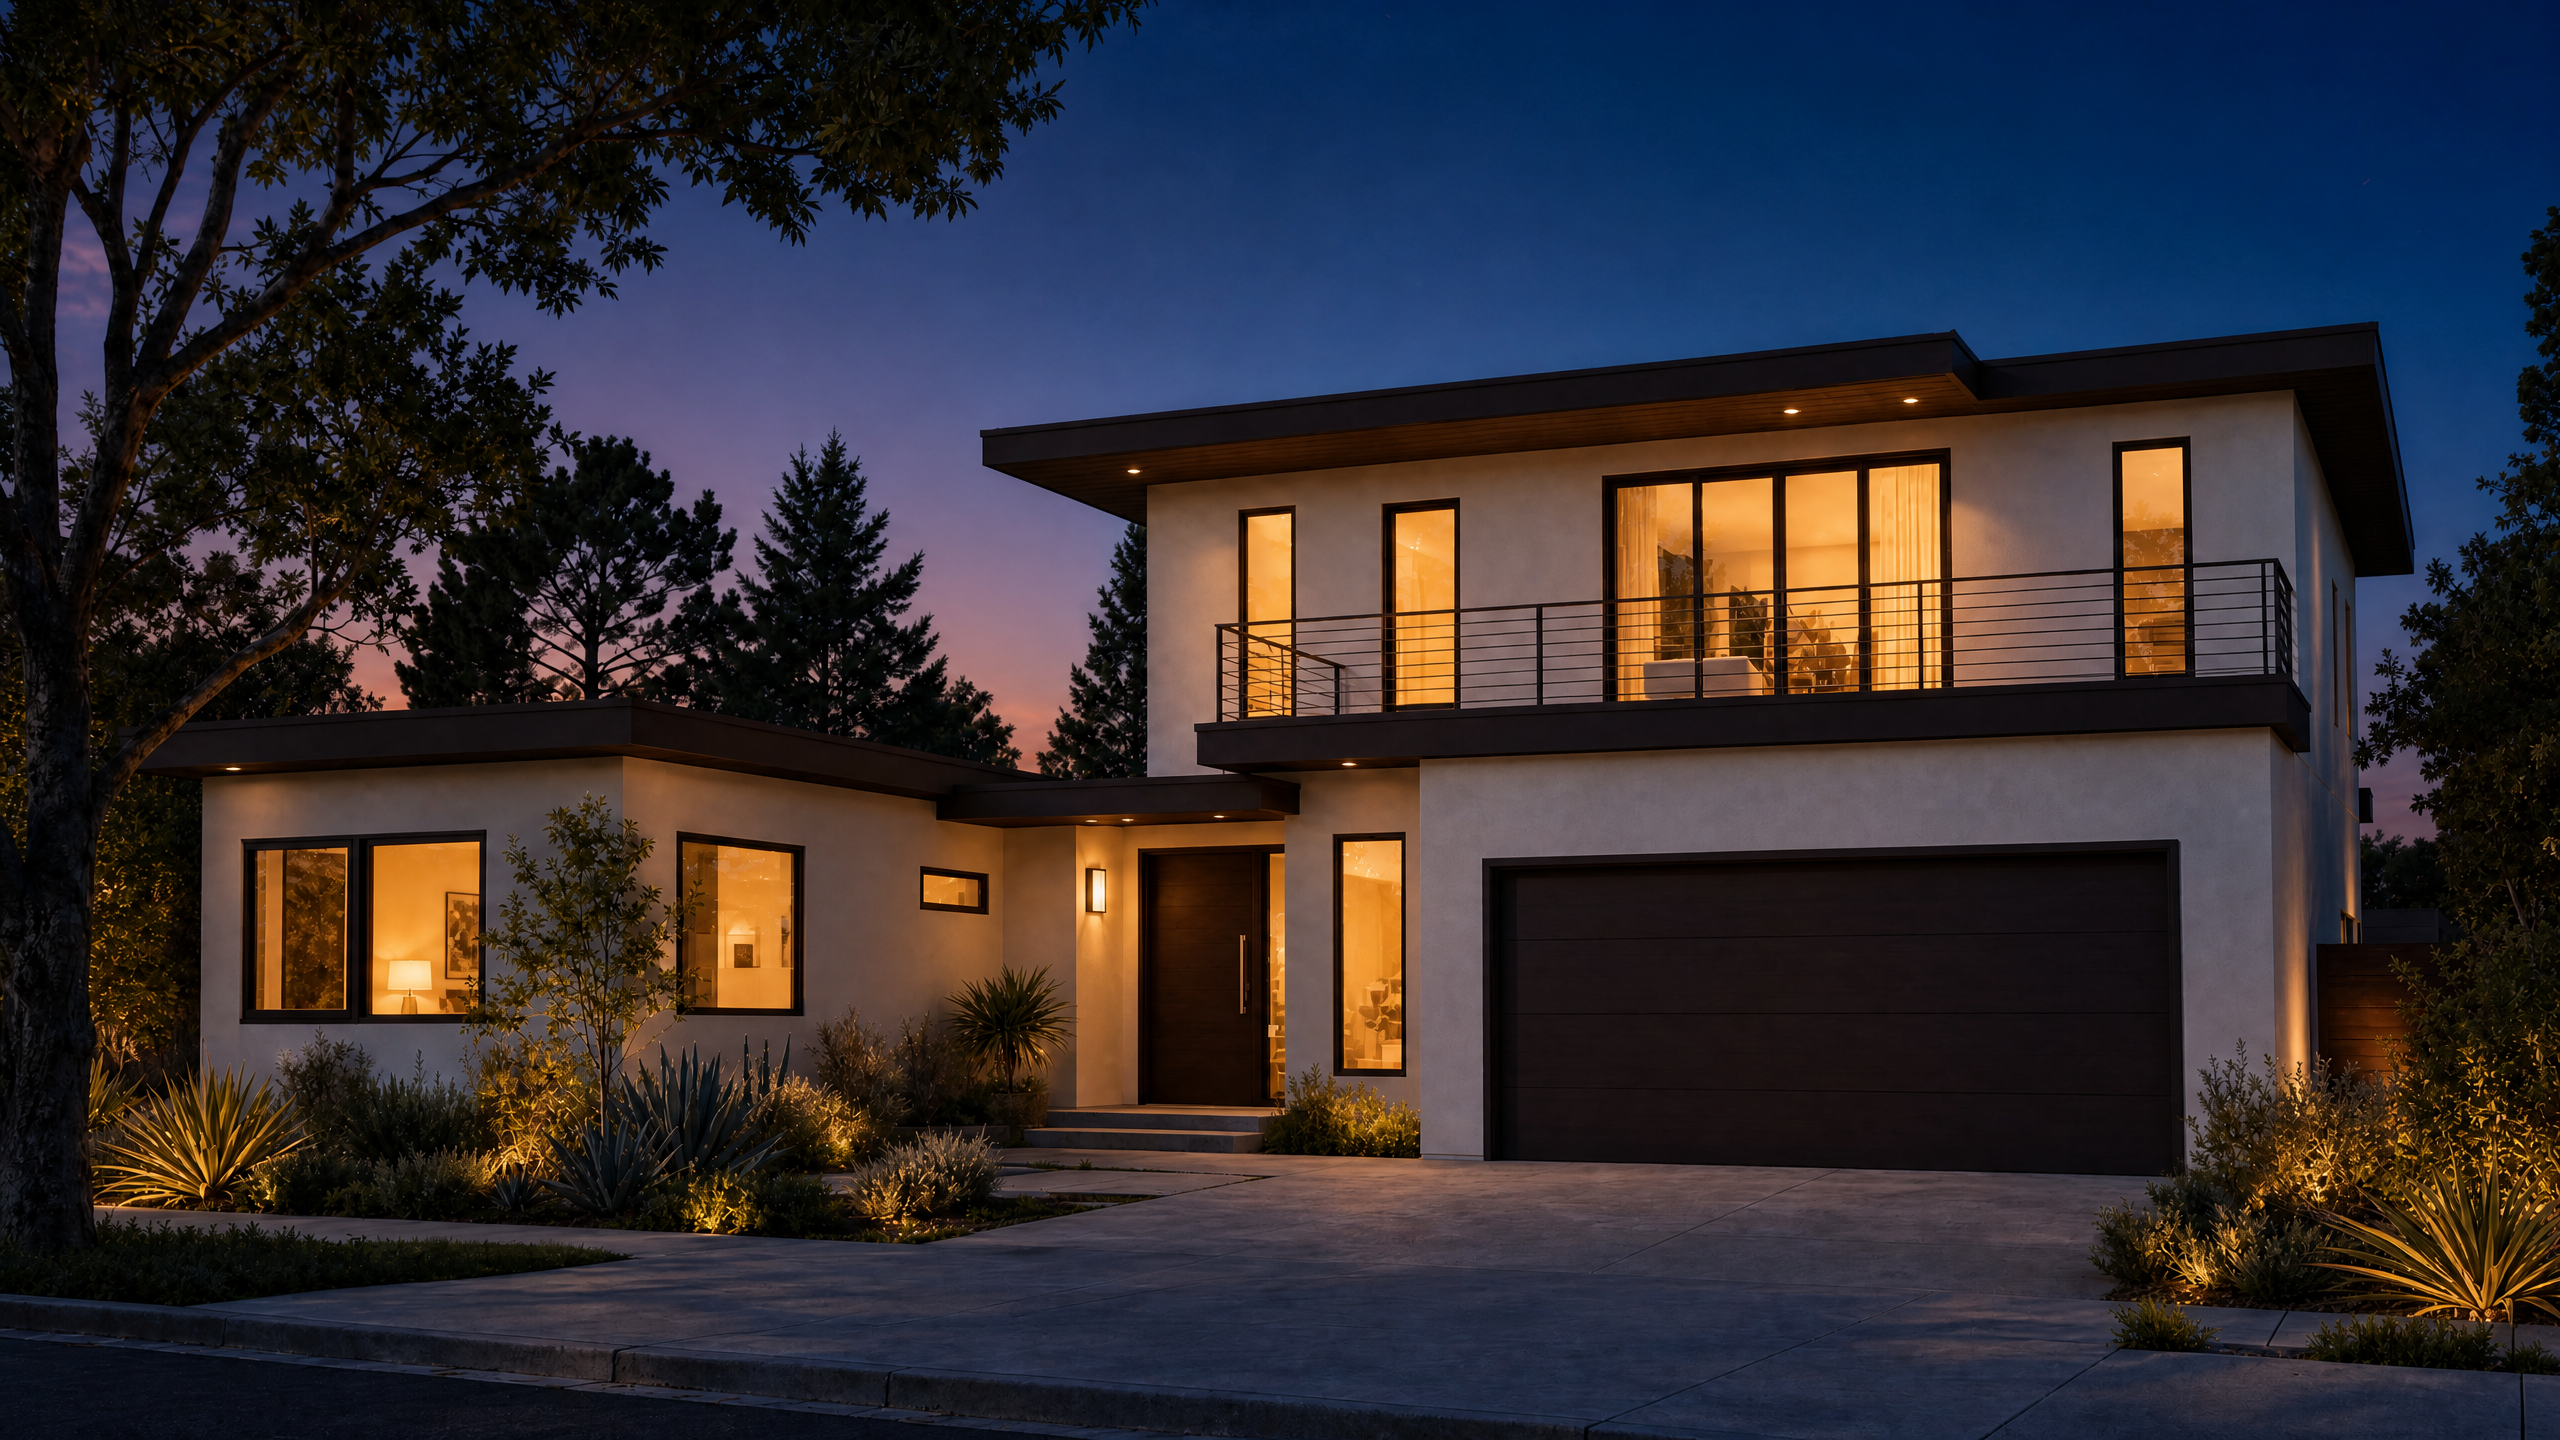
Dusk twilight with warm interior glow

Interior

Preview images

Interior

Open living and dining with rear-yard slider

Interior

JADU studio with murphy bed and kitchenette

Interior

White shaker kitchen with quartz island and brass pendants

Interior

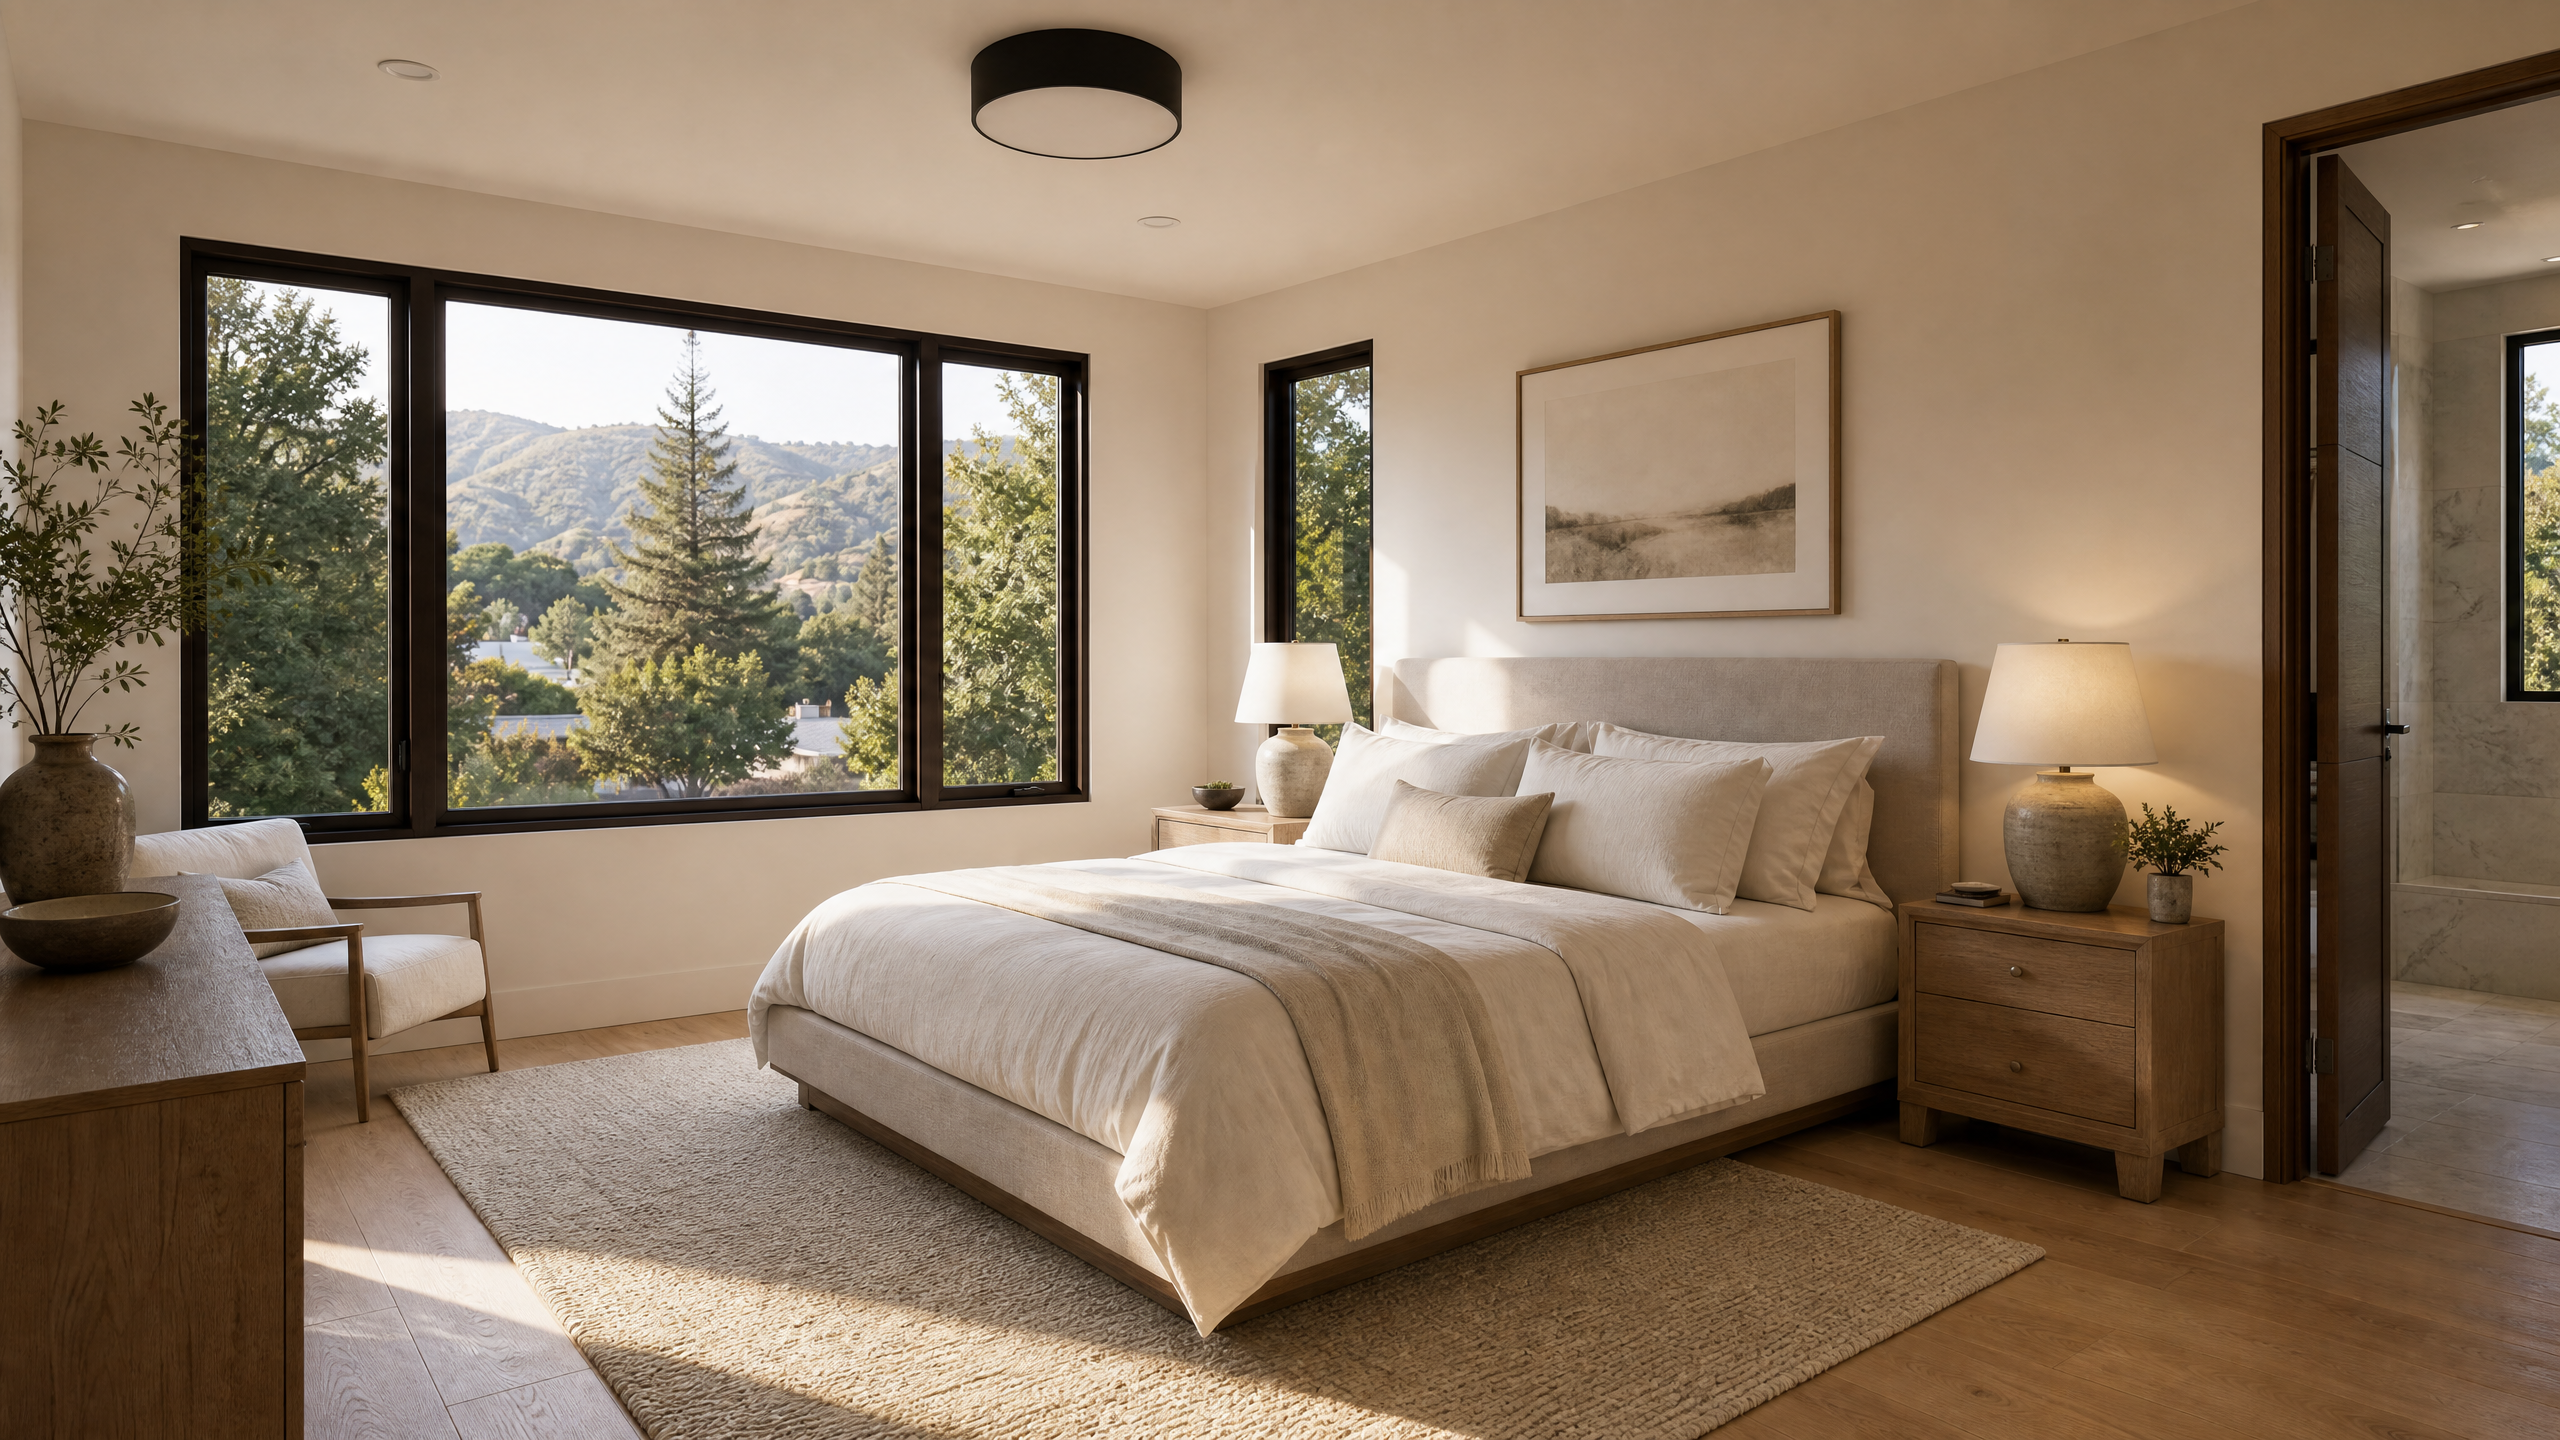
Primary suite with Altadena hills view

Details

Preview images

Details

Pivot entry door and stucco surround

Details

Flush-panel garage door and stucco contrast

Details

Horizontal steel balcony rail detail

Details

Window frame profile and stucco texture

Next steps

Talk through your site.

Sunset House is a Pacific Crest architectural preview for a home in active construction. For custom home, major remodel, addition, or construction inquiries, start a conversation with the team.

Project visuals are preliminary and do not constitute final plans, specifications, or an offer to sell real property.