Completed work · project archive

Moore

A Mar Vista corner-lot home that turns an eight-foot alley setback into a multi-level residence with broad coastal views and a rooftop deck.

Moore Ave, Mar Vista

Pacific Crest project archive

Project scope

At a glance

The service areas represented in Pacific Crest’s published project record.

01

Architectural Design

03

02

Landscape Design

02

04

Interior Design

04

05

Project Management

Project narrative

A home shaped by its conditions.

This case study presents selected archive material adapted from Pacific Crest’s published project record.
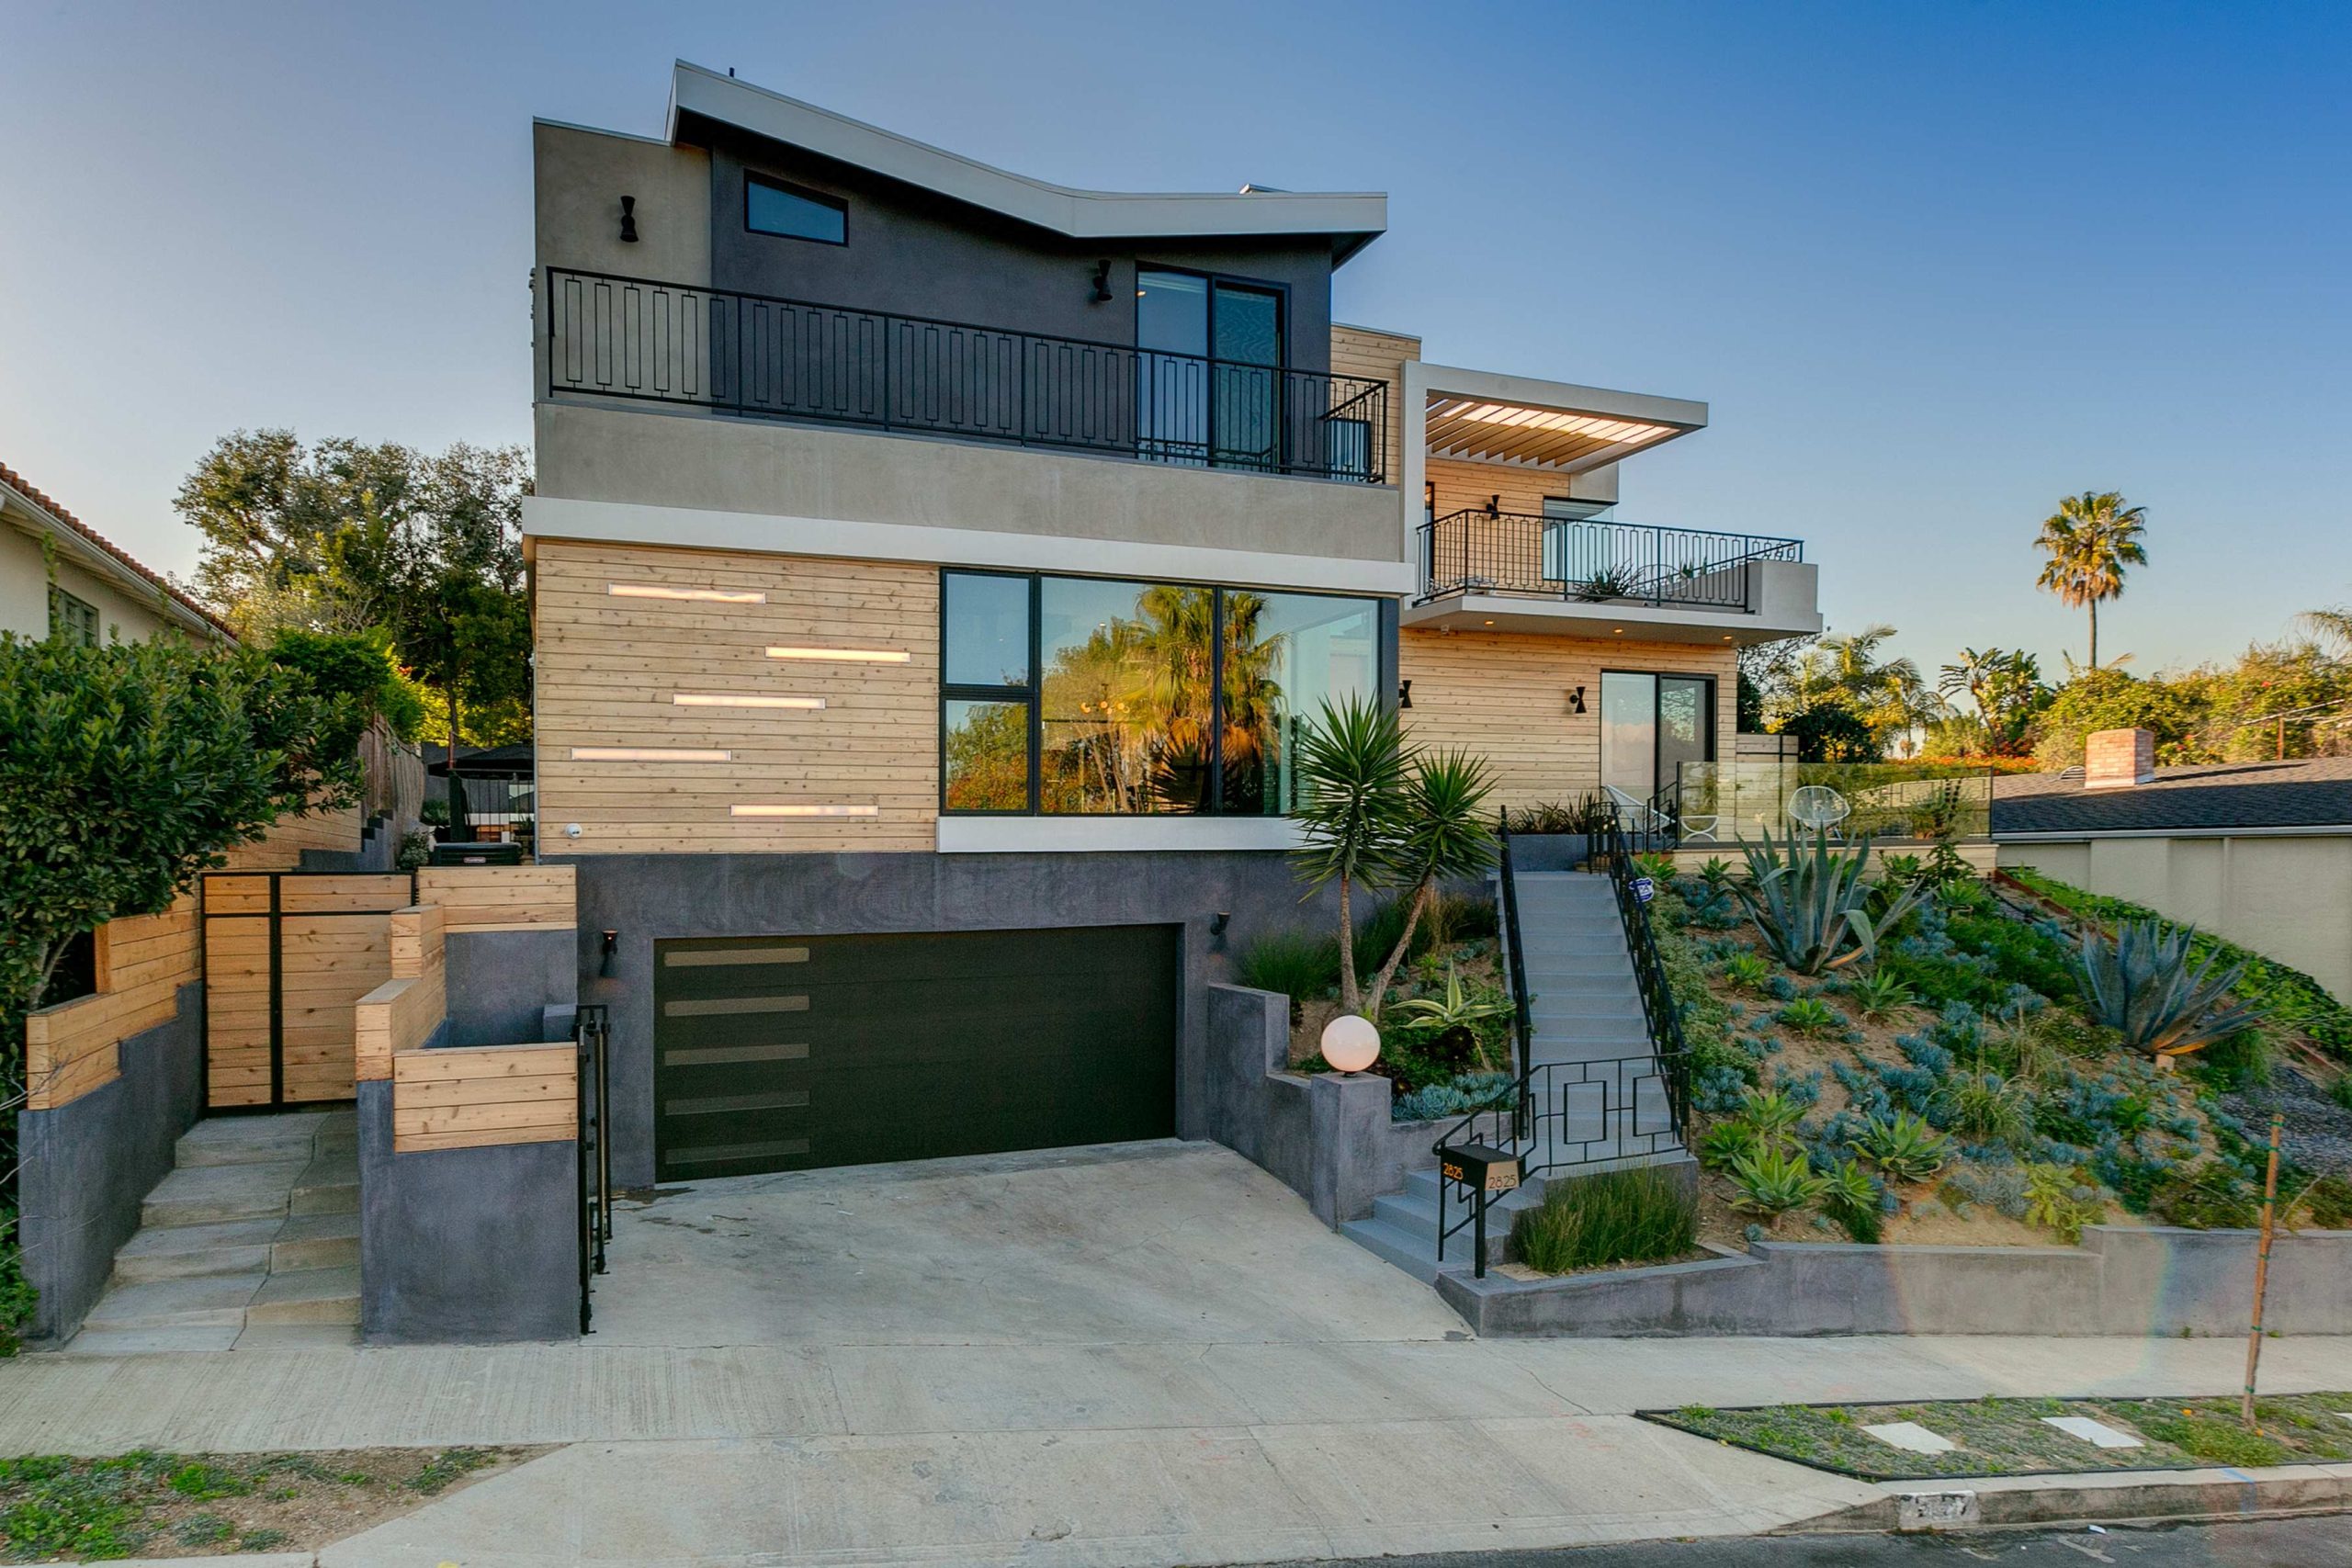
Moore uses its corner-lot slope as an asset. Because much of the parcel sat above the alley, the house could be organized as two levels above grade and another below, capped with a rooftop deck.
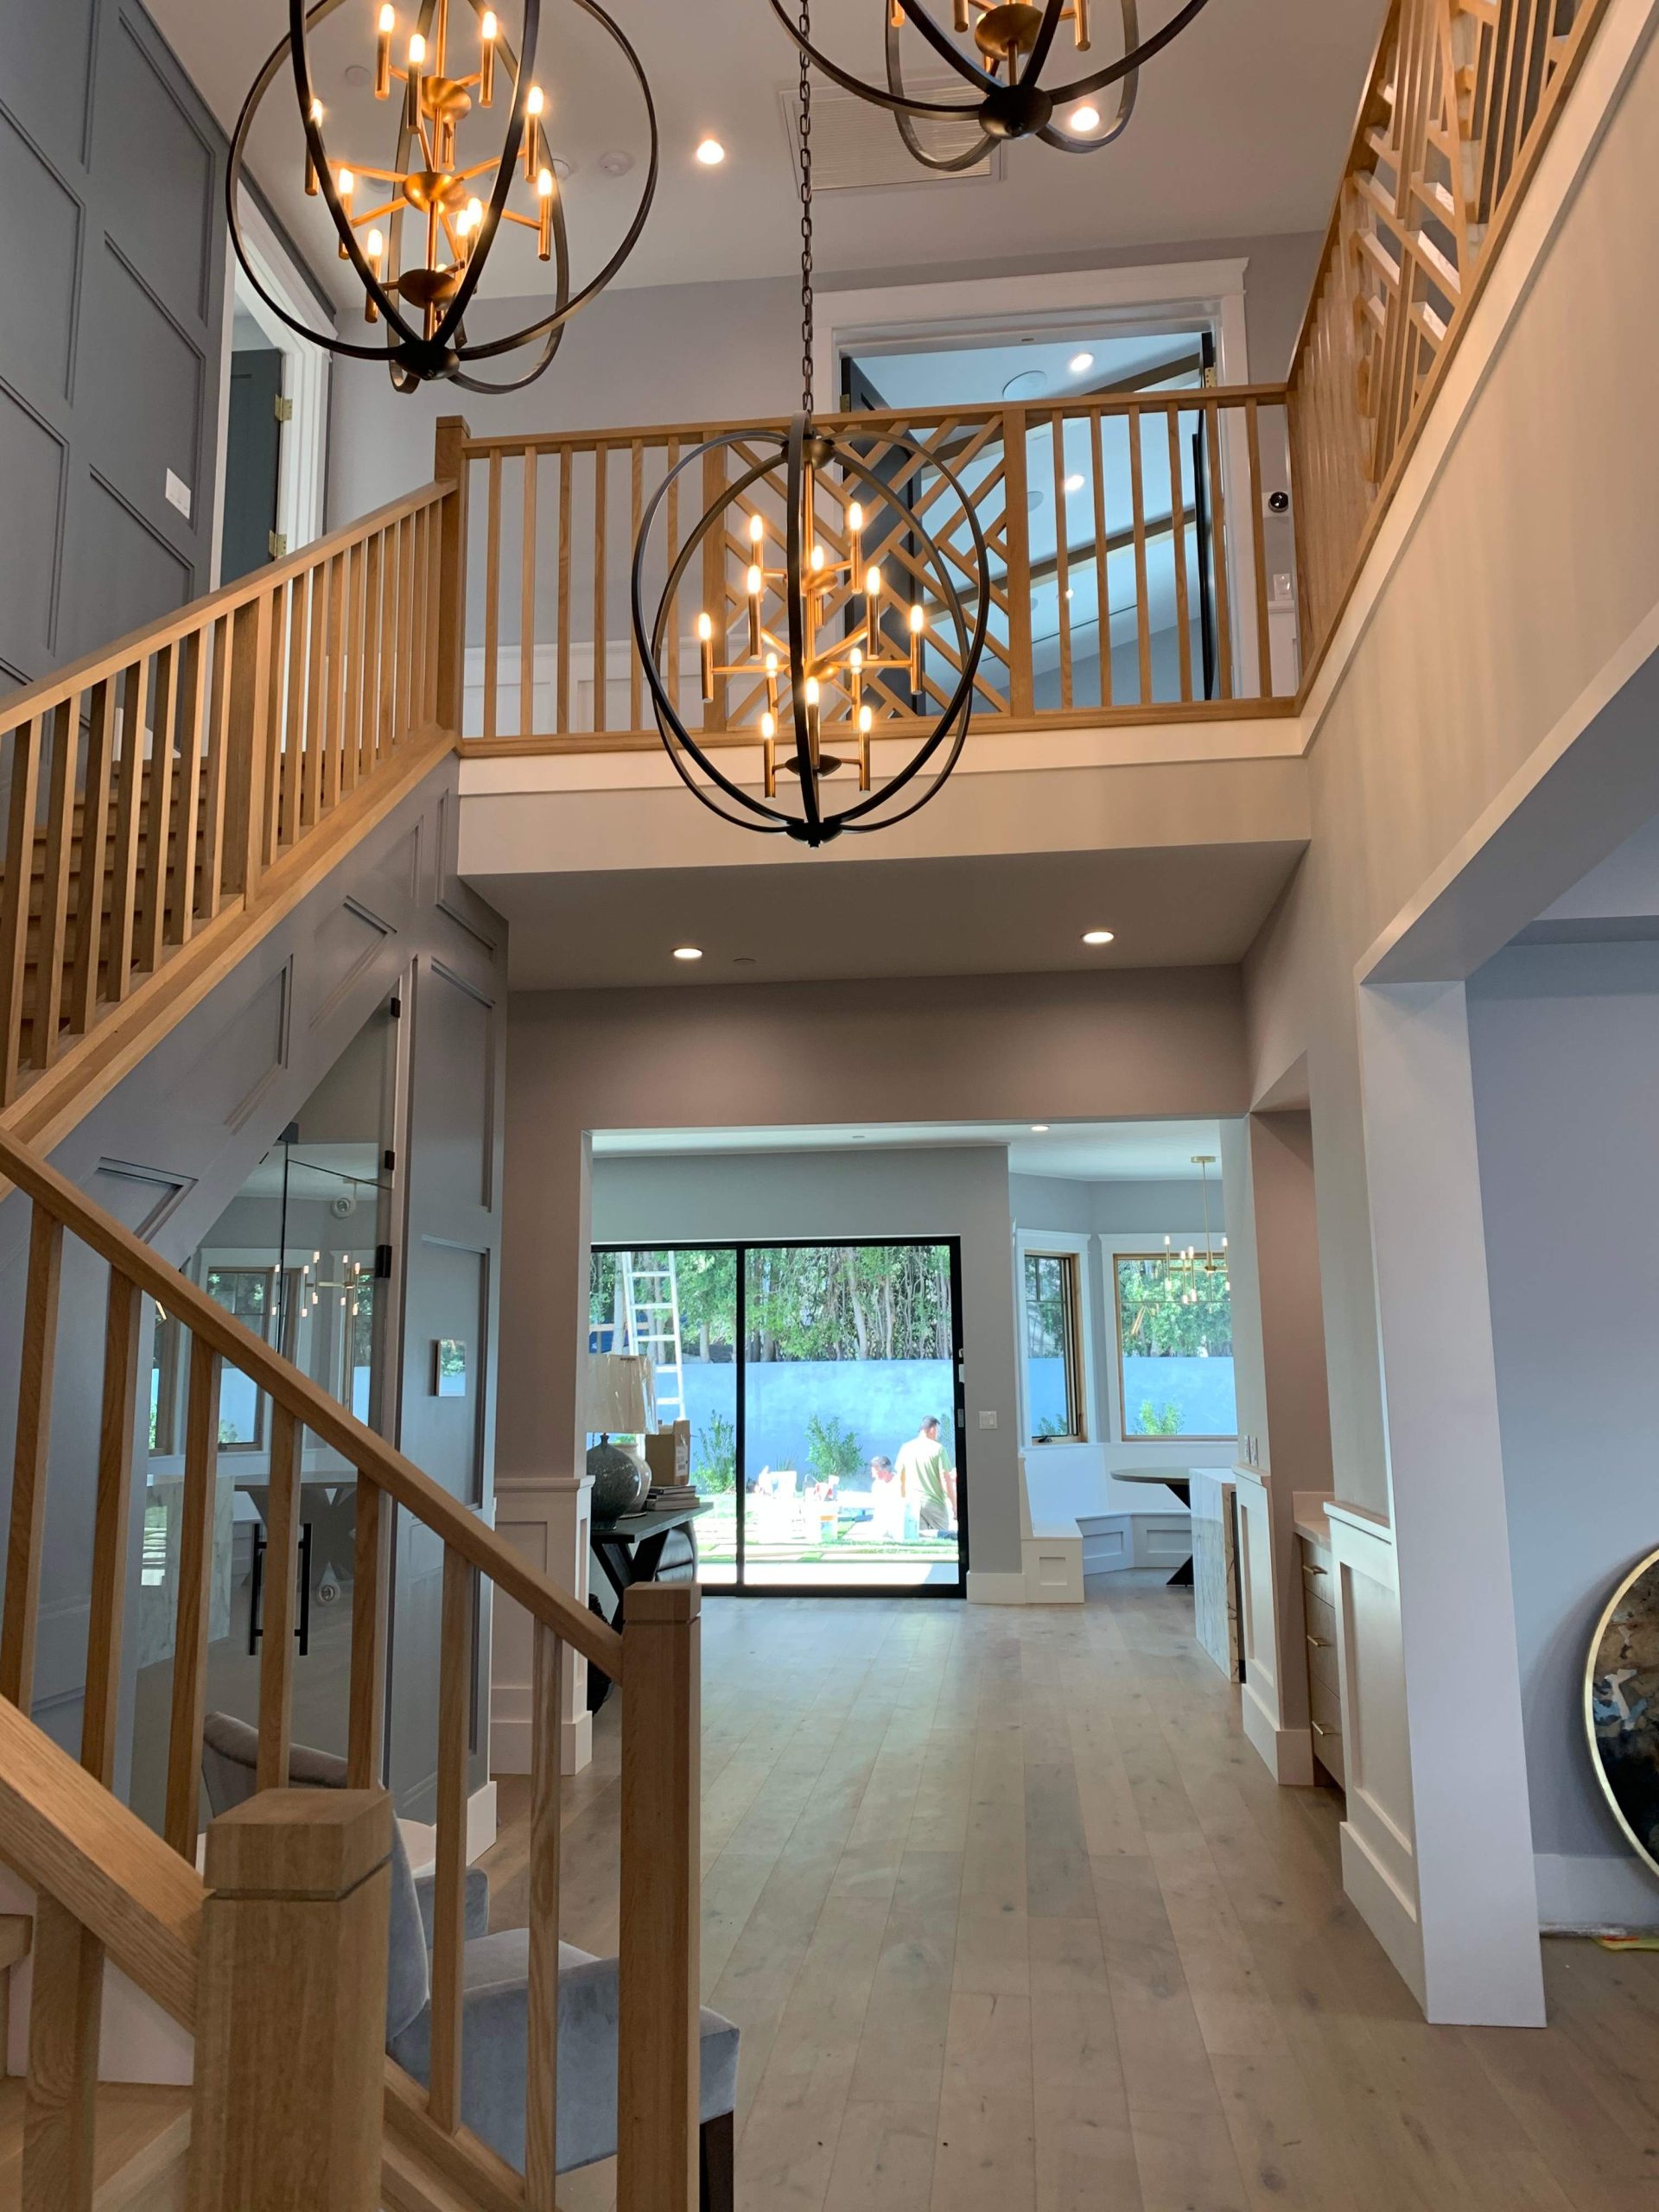
The design makes room for a screening room and garage below, then ties the home’s levels together with a sculptural stair described by Pacific Crest as a DNA-helix focal point.
Each room is positioned for a connection to the backyard and pool or toward the Pacific Coast, creating a distinctly indoor-outdoor California living experience.
Selected images

Built moments.

A concise view of the exterior, interior, and material character that carries this project through the Pacific Crest archive.

Multi-level residential composition

Outdoor rooms and view-oriented architecture

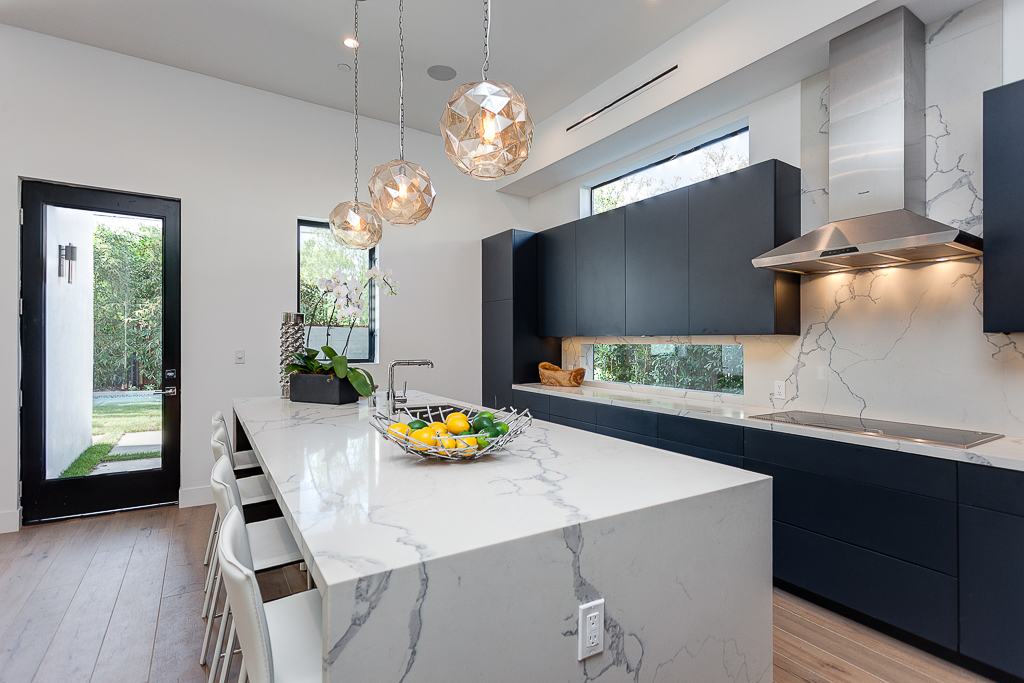
Warm residential material character

Start a conversation

Bring your site into view.

Talk with Pacific Crest about a custom home, major remodel, addition, or the next chapter for an existing property.