Completed work · project archive

Greenfield

A Westwood home organized around private retreat rooms in front and family gathering spaces that open to a lush backyard in the rear.

Greenfield Ave, Westwood

Pacific Crest project archive

Project scope

At a glance

The service areas represented in Pacific Crest’s published project record.

01

Architectural Design

03

02

3D Visualization

05

03

Build

02

04

Design

04

05

Interior Design

06

Landscape Design

Project narrative

A home shaped by its conditions.

This case study presents selected archive material adapted from Pacific Crest’s published project record.

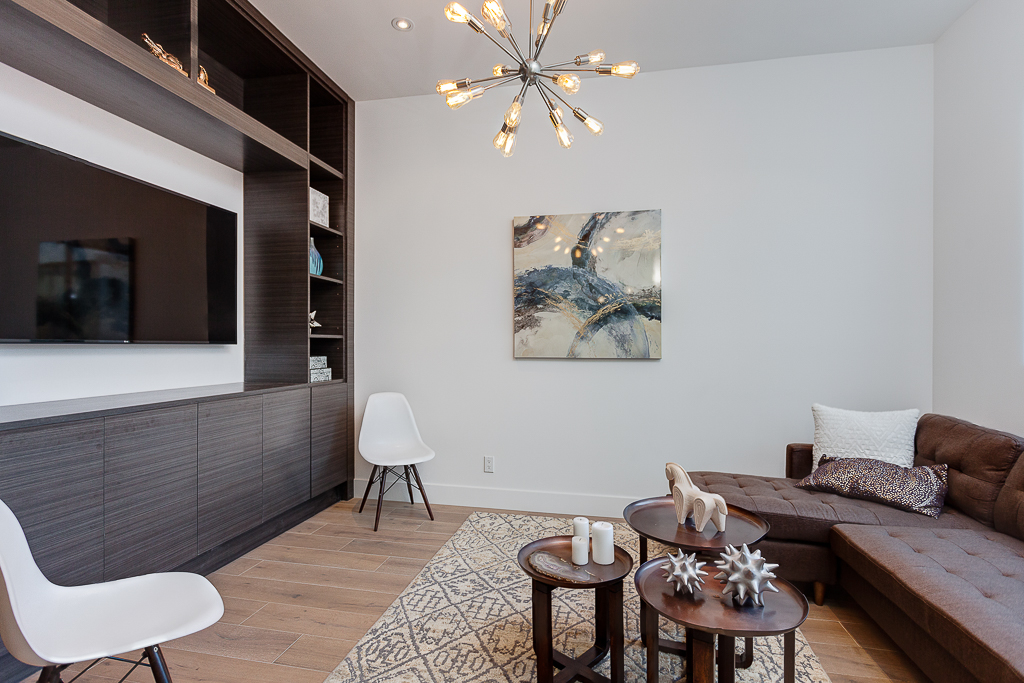
Greenfield separates private and family zones across the site. The front half contains a casita-style office and deck, lounge screening room, and primary suite, while the rear is organized for everyday family life.
The kitchen, dining, and living areas look toward backyard greenery, turning the garden into a key visual and social part of the home.
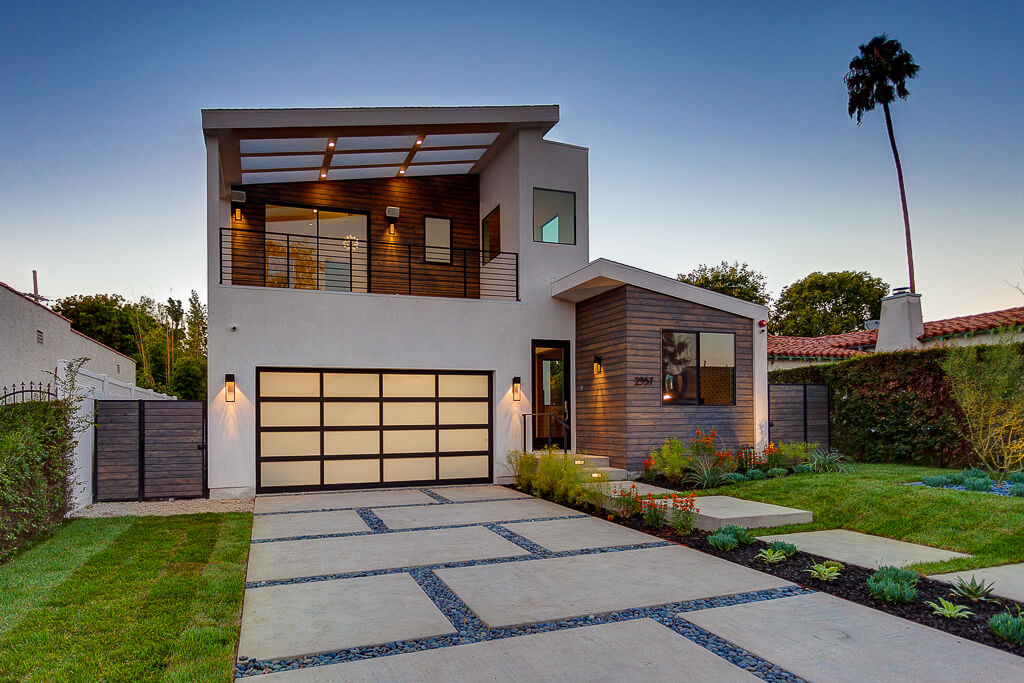
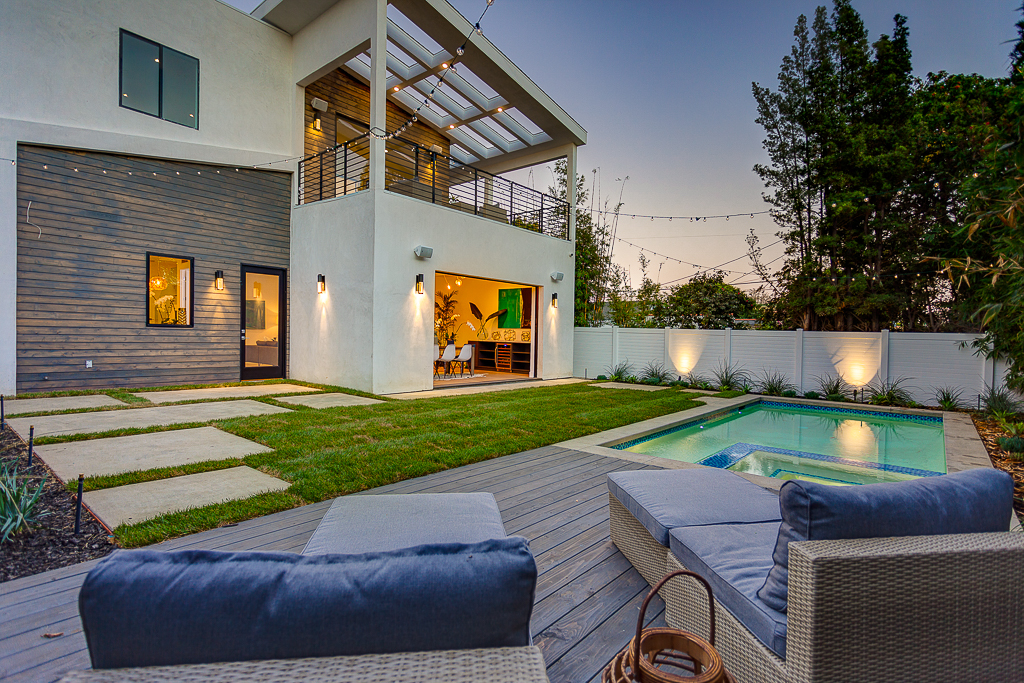
Architectural decks extend the views at both front and rear, supporting a design brief focused on entertaining, recovery from the city, and connection to the site.

Selected images

Built moments.

A concise view of the exterior, interior, and material character that carries this project through the Pacific Crest archive.

Backyard-facing sanctuary

Decks shaping the residential profile

Family space opening toward greenery

Start a conversation

Bring your site into view.

Talk with Pacific Crest about a custom home, major remodel, addition, or the next chapter for an existing property.