Completed work · project archive

Malibu

A hillside remodel that kept an existing ranch-scale profile while adding below the home and reworking traditional massing with clean modern details.

Malibu

Pacific Crest project archive

Project scope

At a glance

The service areas represented in Pacific Crest’s published project record.

01

Architectural Design

03

02

Interior Design

02

04

3D Visualization

04

05

Space Planning

Project narrative

A home shaped by its conditions.

This case study presents selected archive material adapted from Pacific Crest’s published project record.
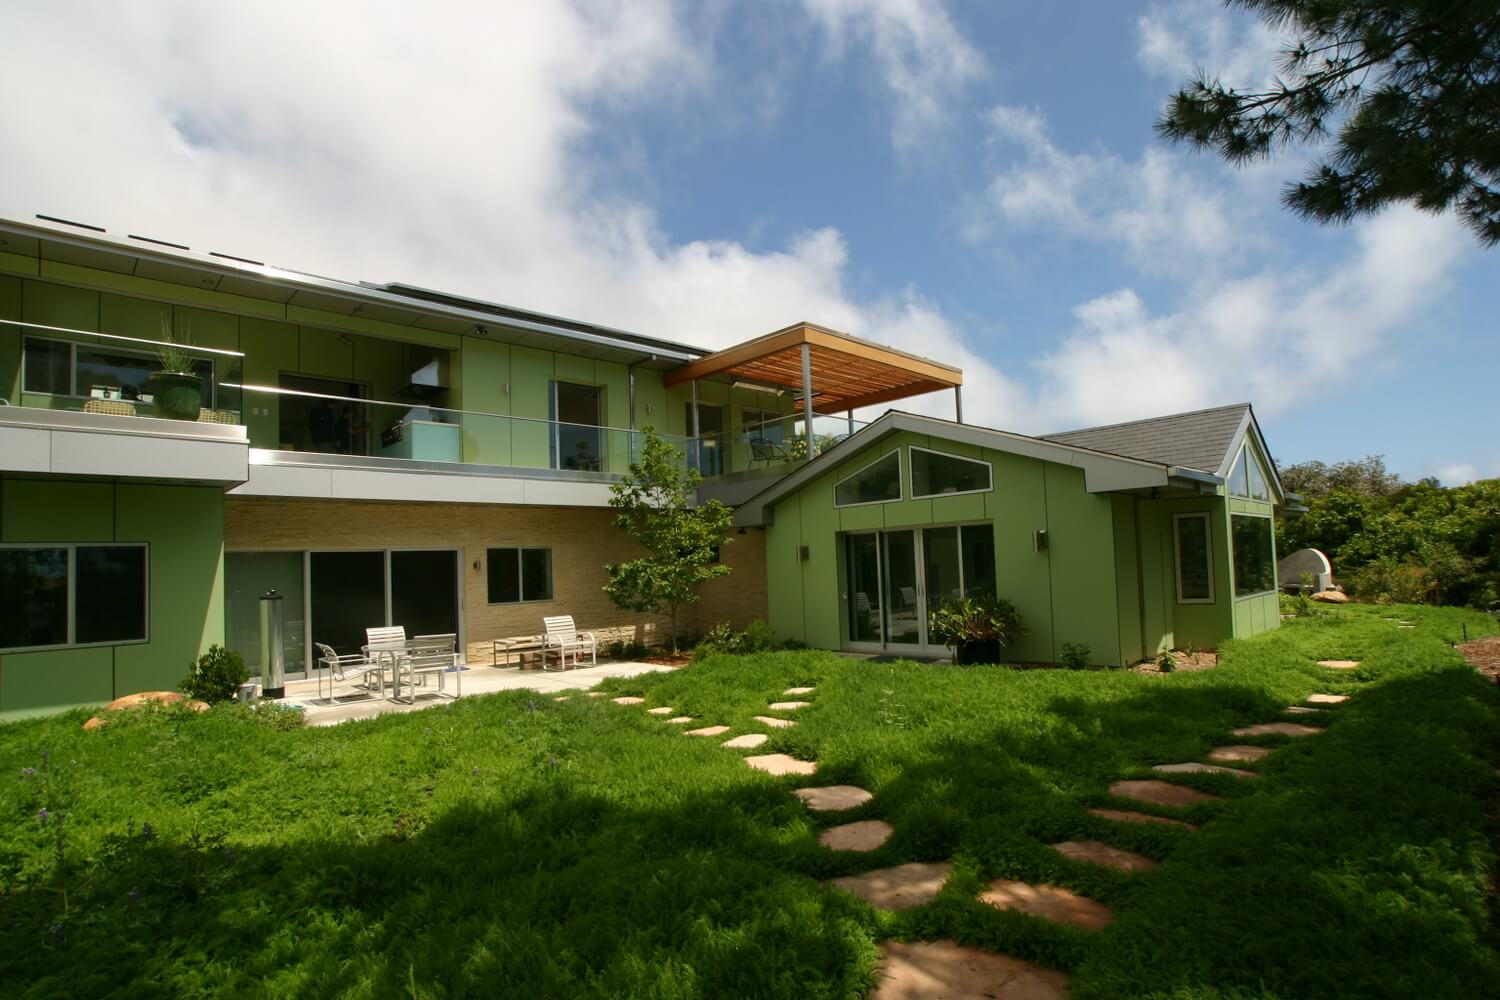
The Malibu Residence was conceived when new permits were not being issued in Malibu, making a remodel-based strategy necessary. The home also could not extend above its existing height.
Pacific Crest’s answer was a lower-level addition set into the hillside below the existing structure, requiring the building above to be supported while work progressed underneath it.
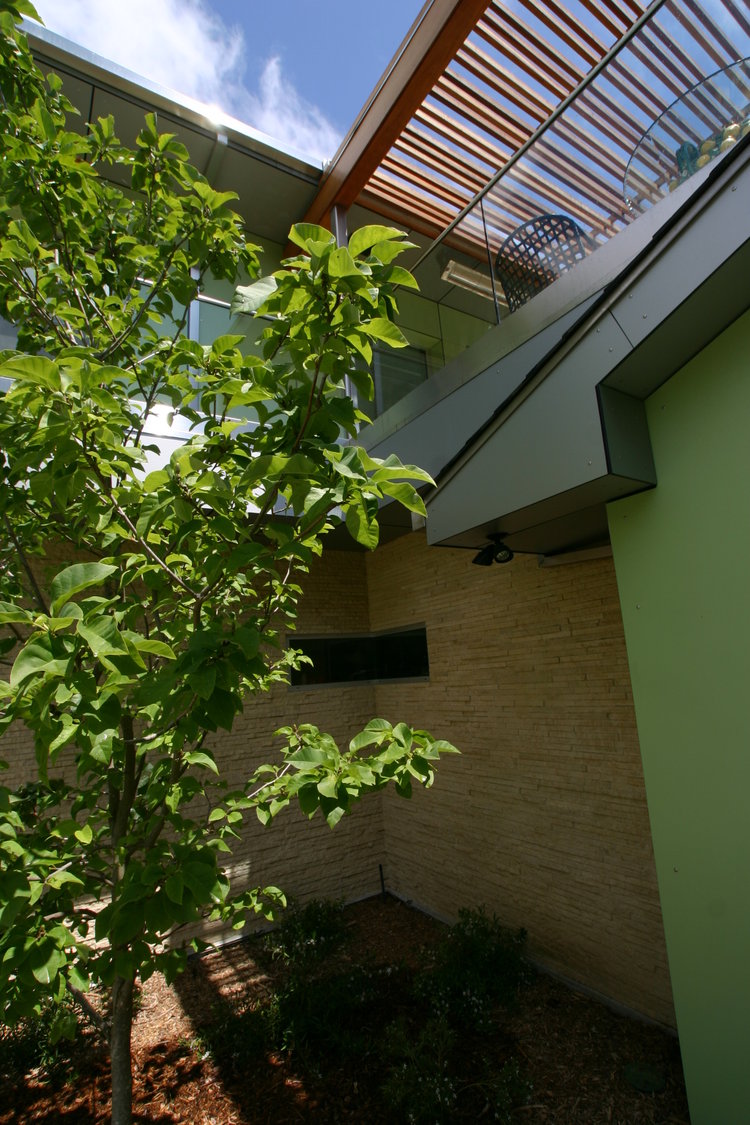
The project keeps the familiar ranch-like massing but reinterprets its detailing. A green rain-screen exterior is described as a modern material expression that recalls the former board-and-batten siding.
Selected images

Built moments.

A concise view of the exterior, interior, and material character that carries this project through the Pacific Crest archive.

Modern remake of ranch-style massing

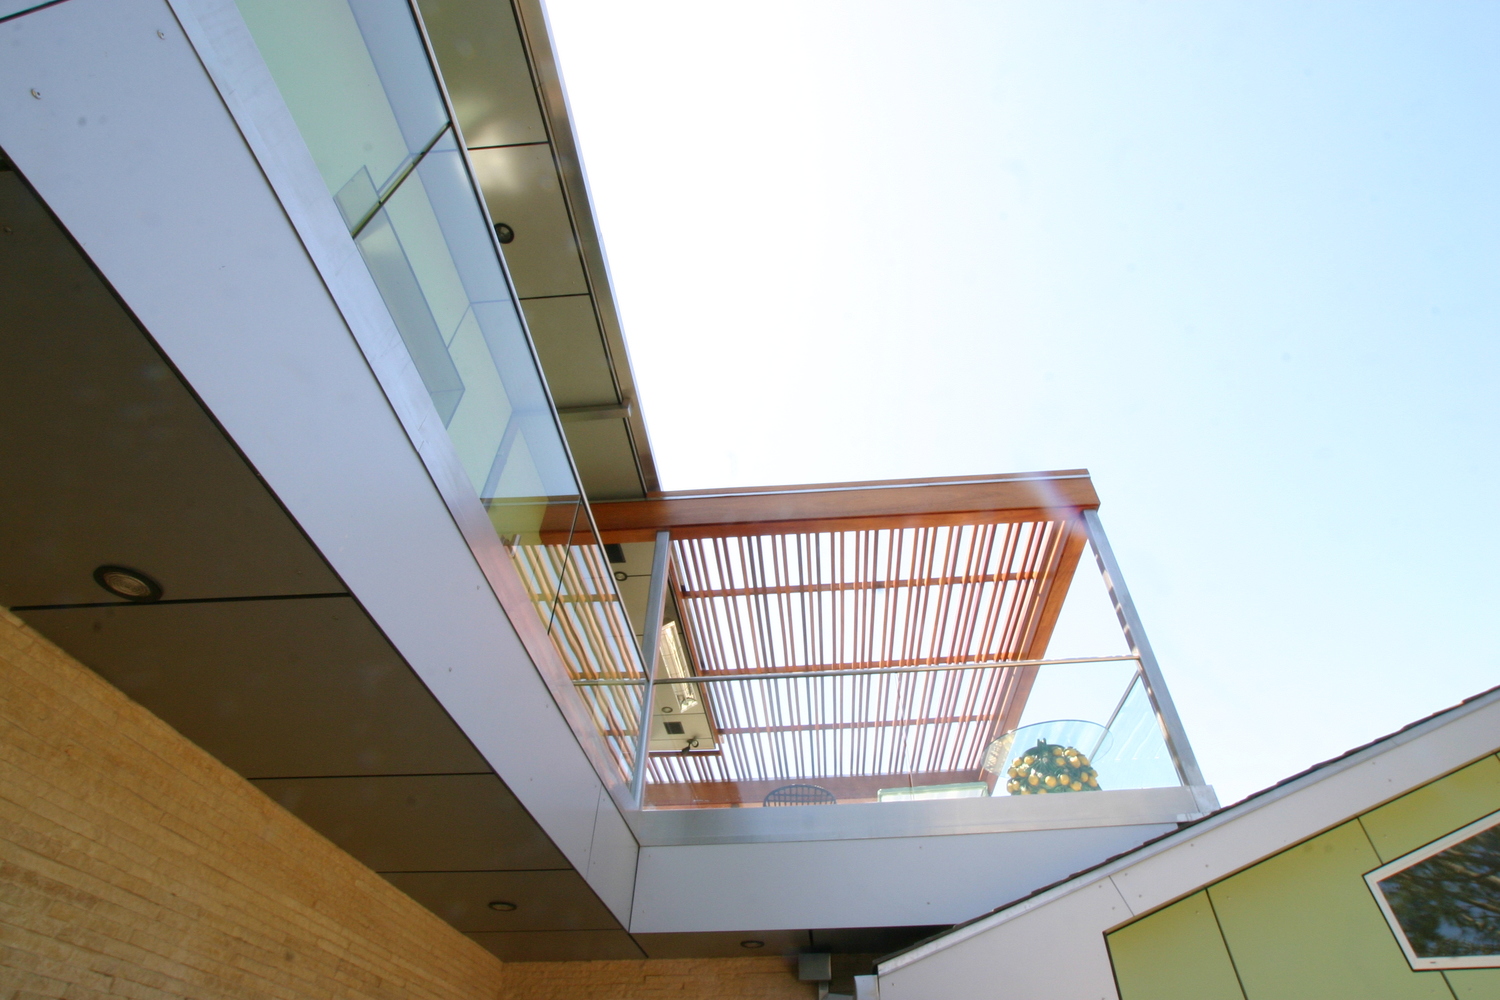
Hillside addition and exterior plane

Clean modern detailing against traditional form

Start a conversation

Bring your site into view.

Talk with Pacific Crest about a custom home, major remodel, addition, or the next chapter for an existing property.