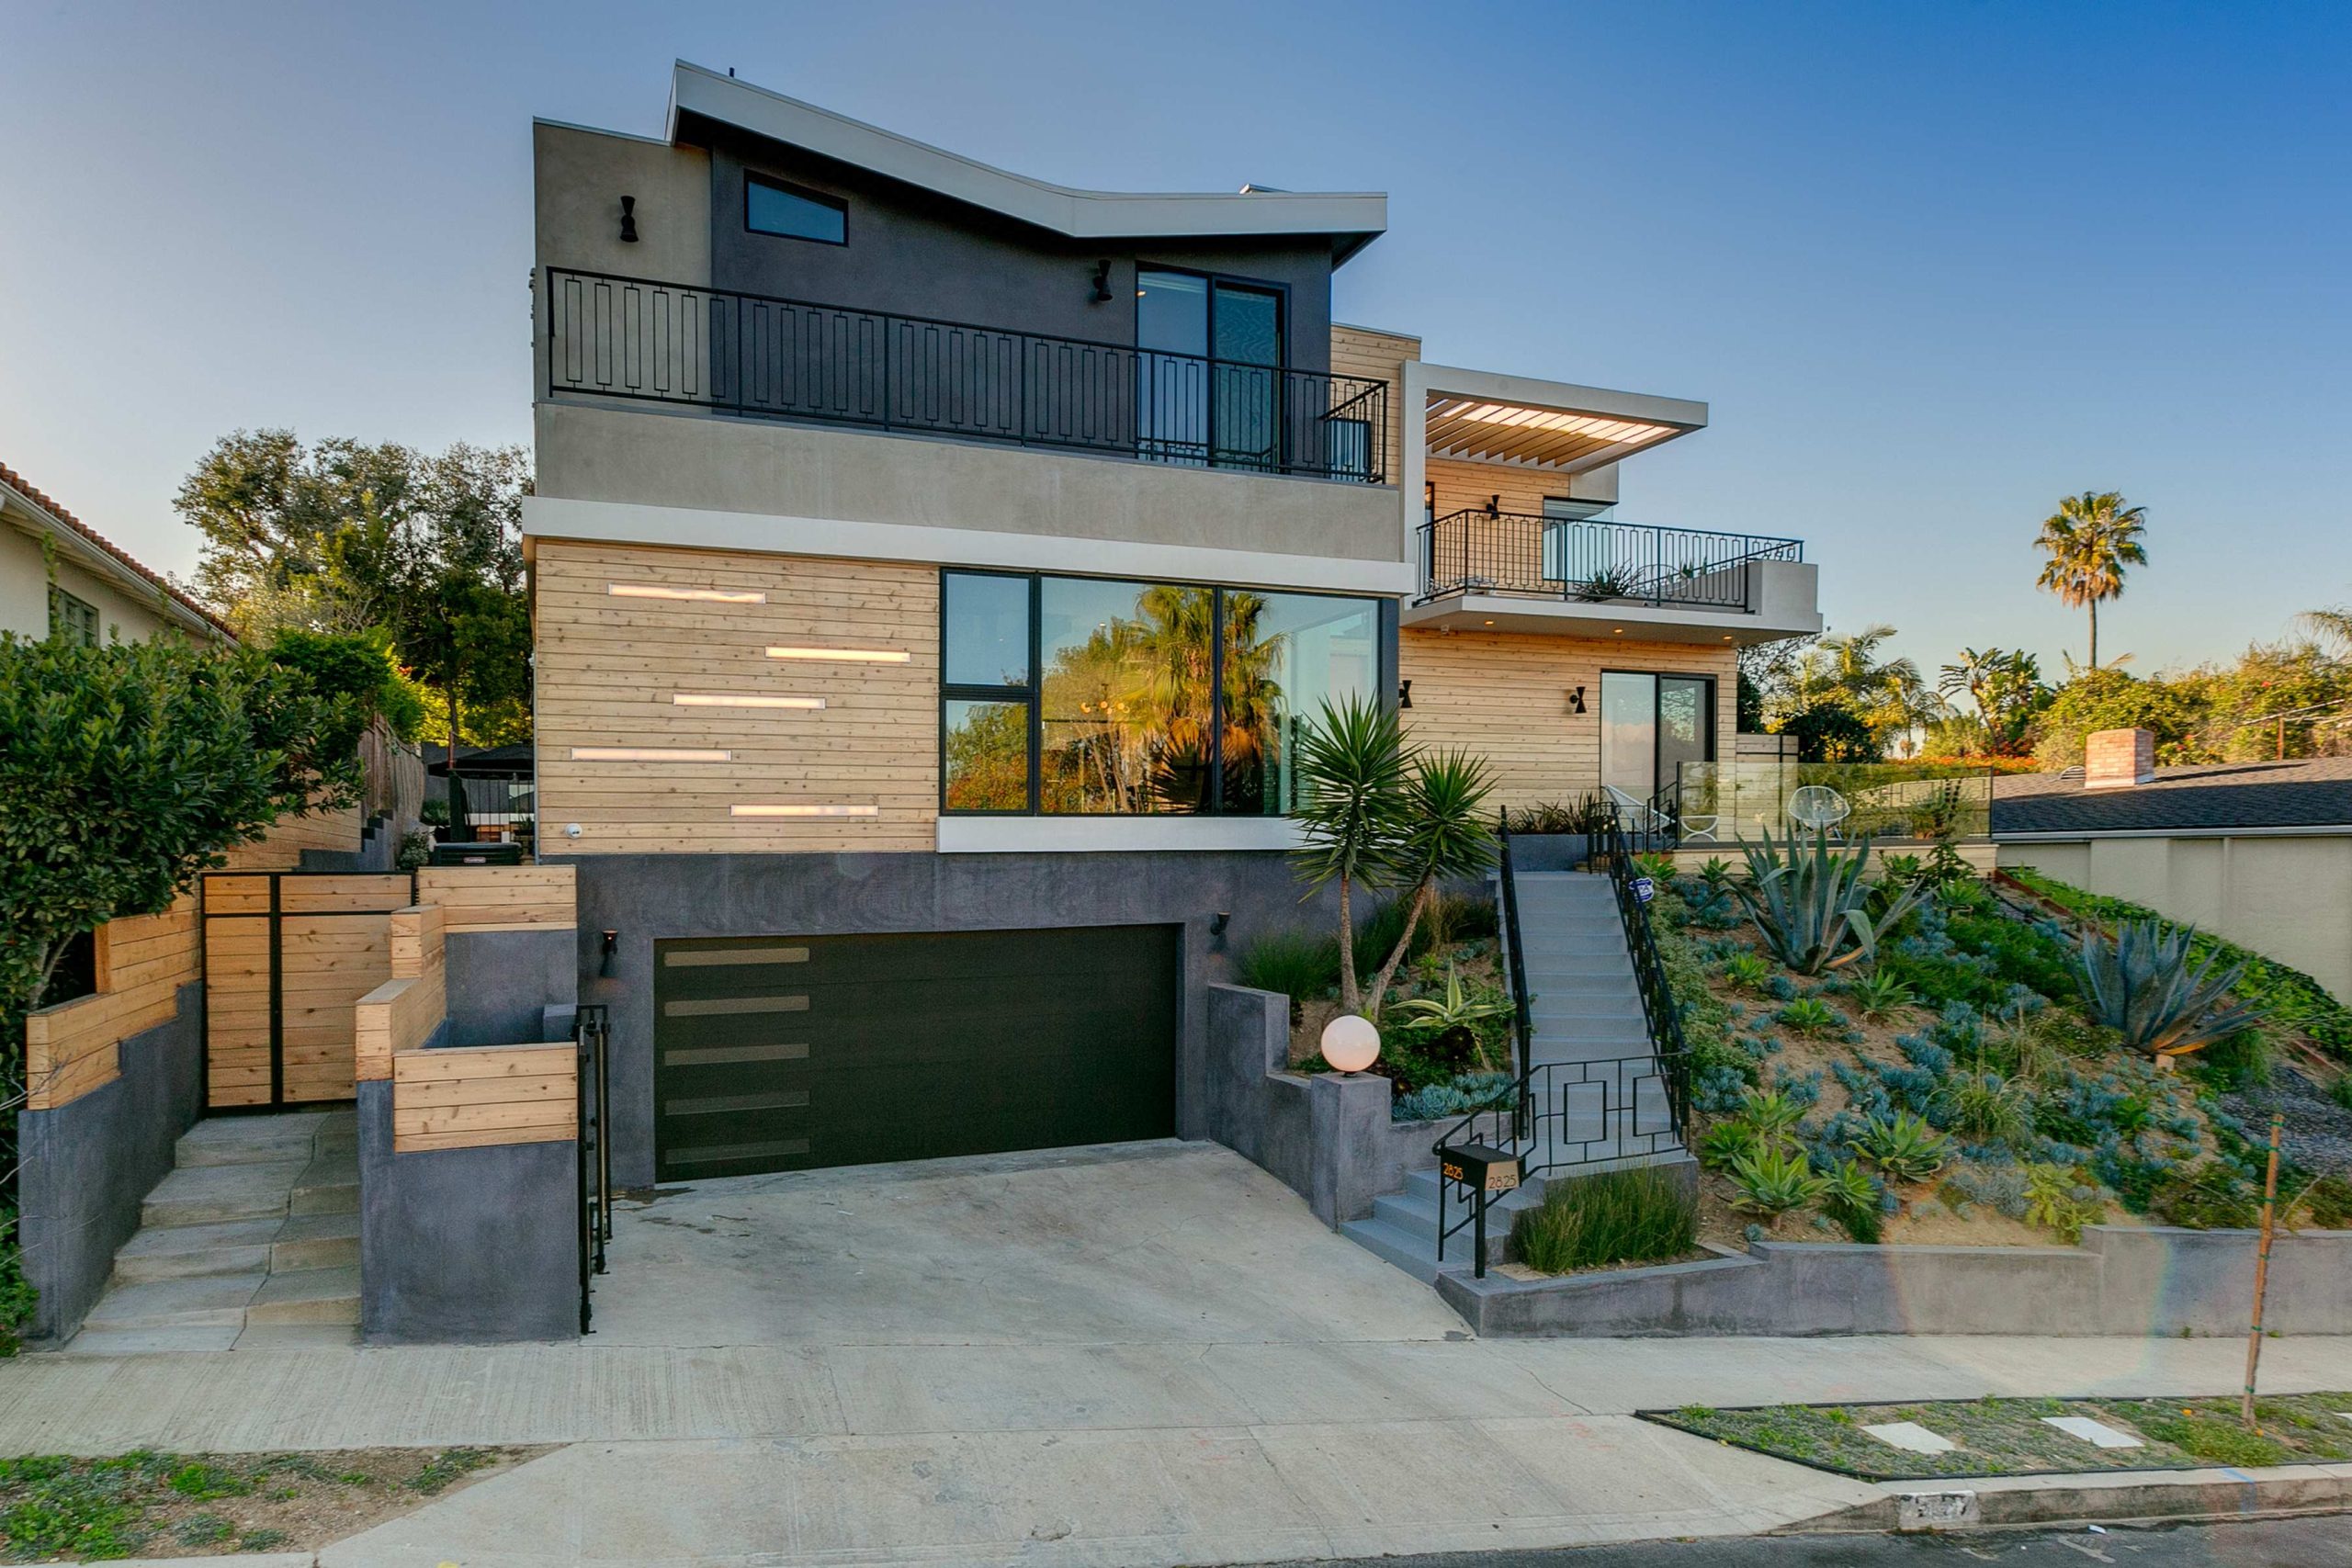
Moore uses its corner-lot slope as an asset. Because much of the parcel sat above the alley, the house could be organized as two levels above grade and another below, capped with a rooftop deck.
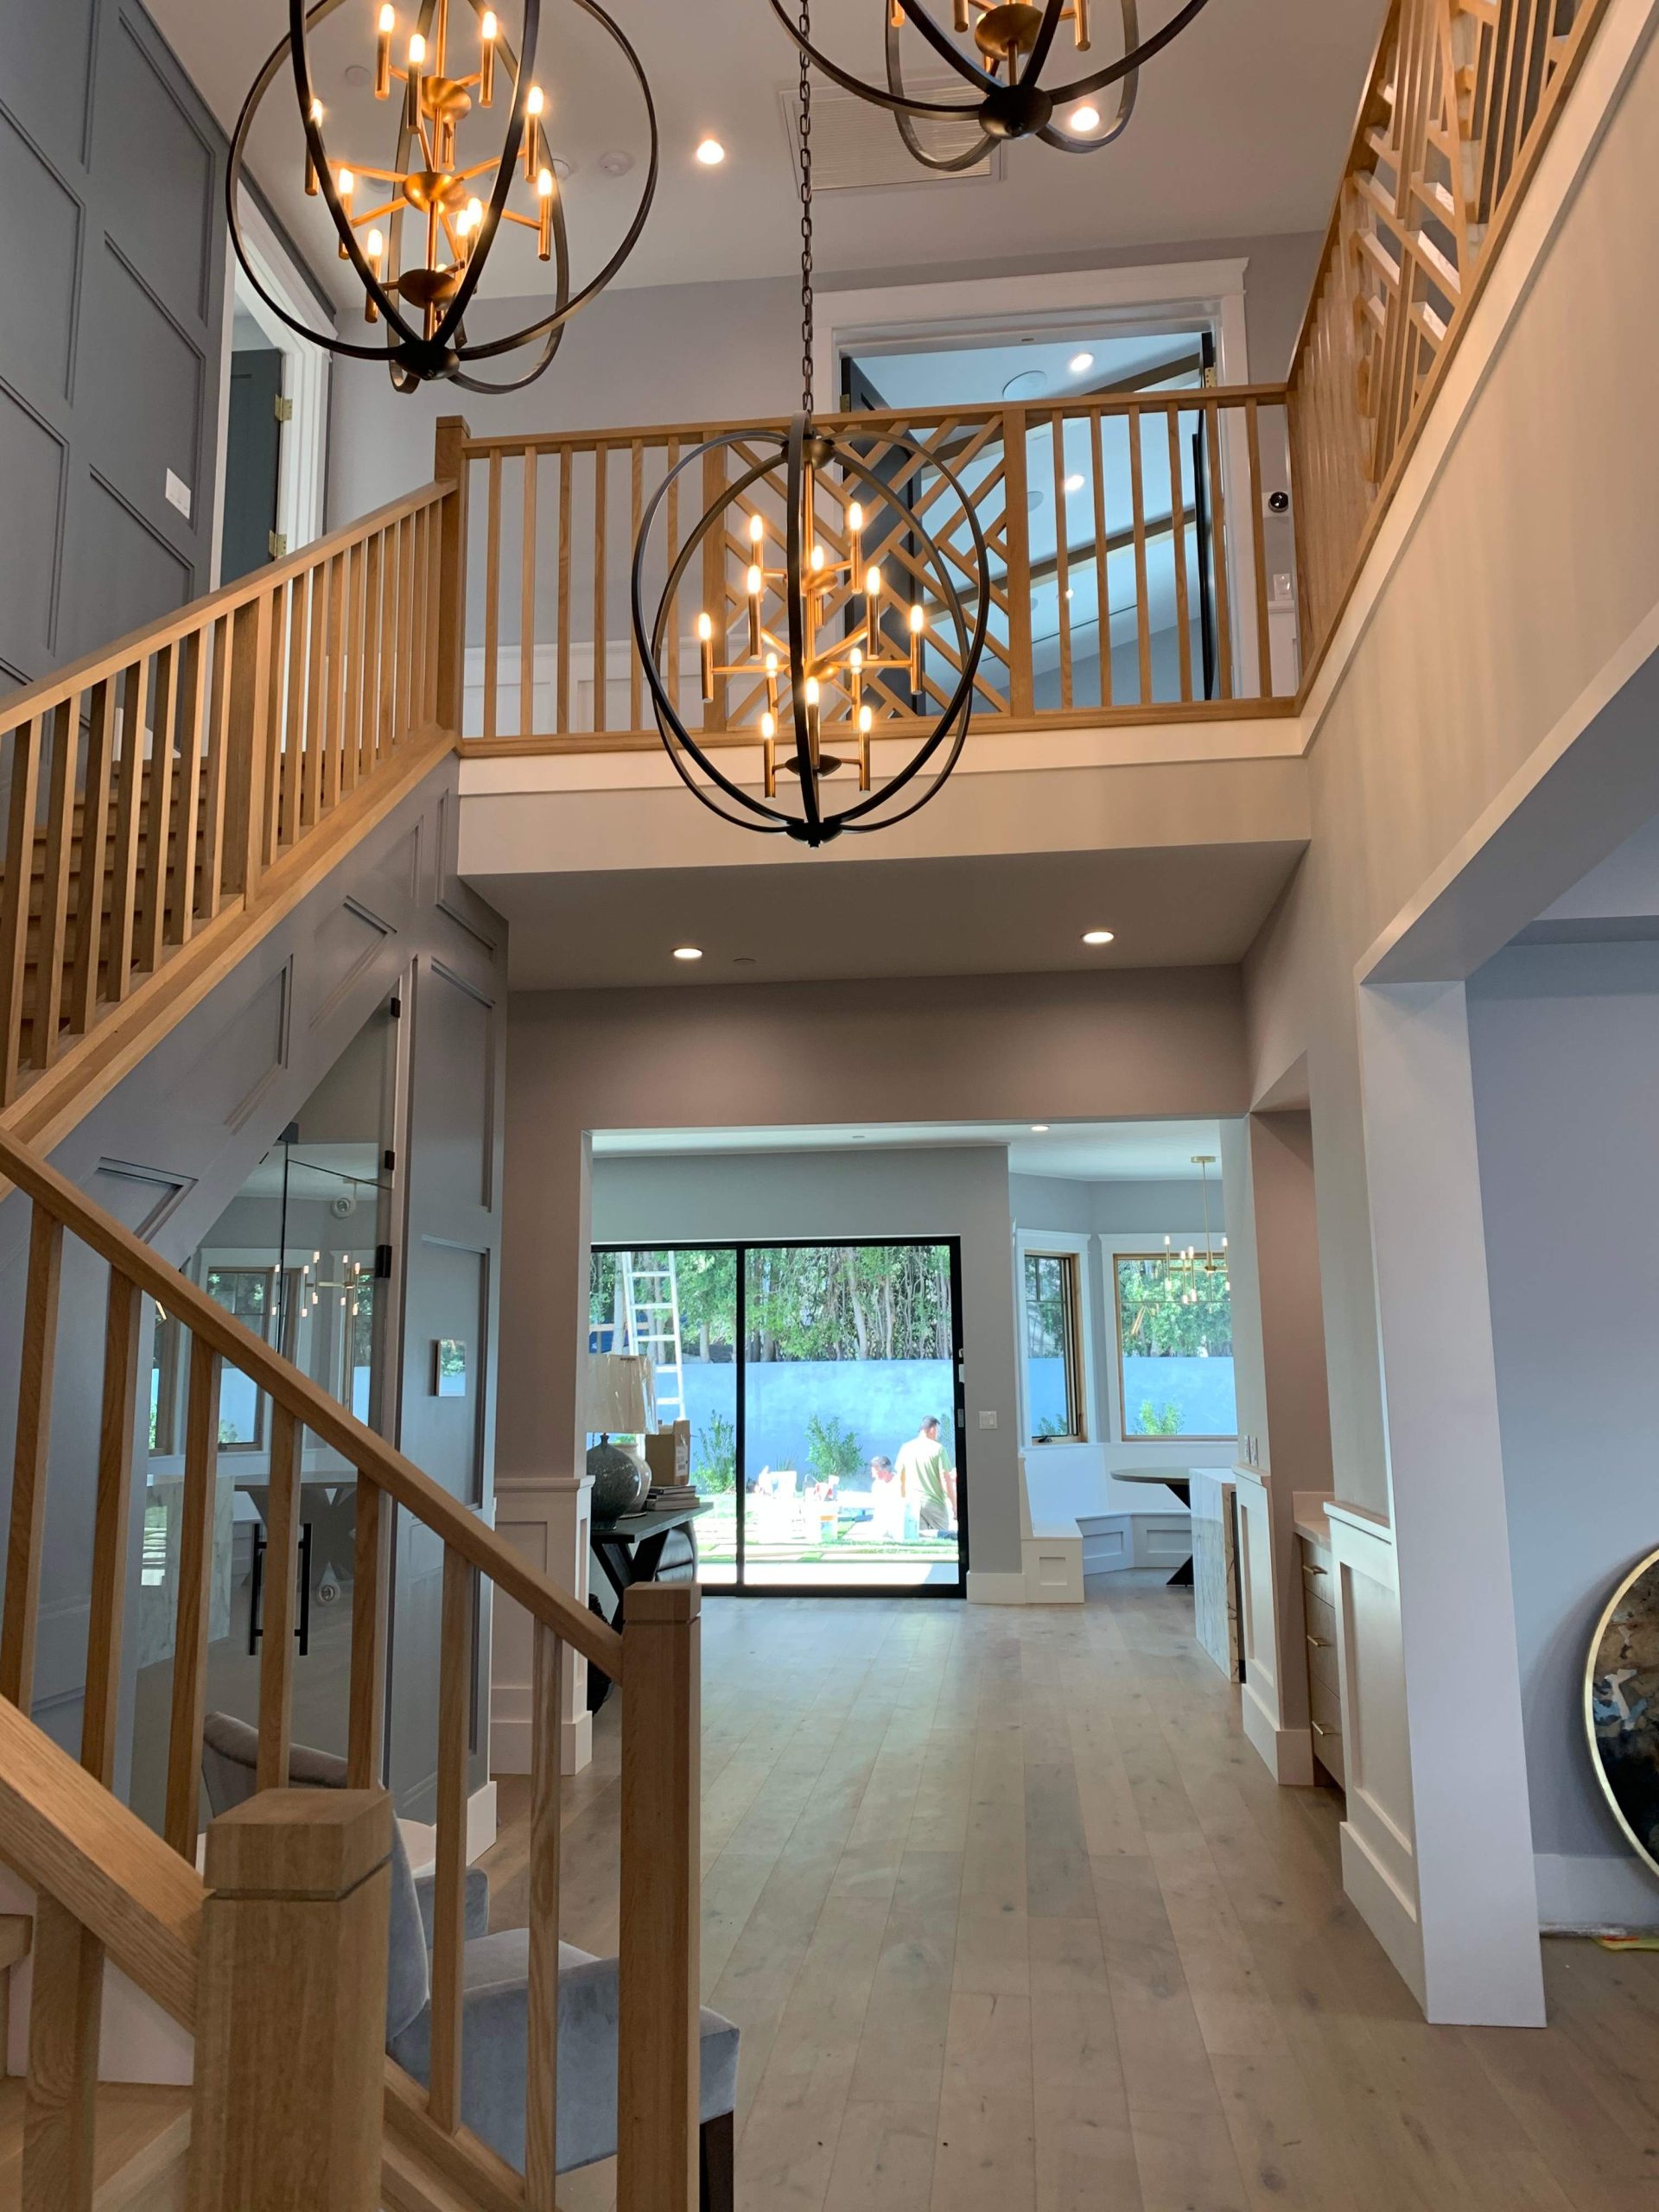
The design makes room for a screening room and garage below, then ties the home’s levels together with a sculptural stair described by Pacific Crest as a DNA-helix focal point.
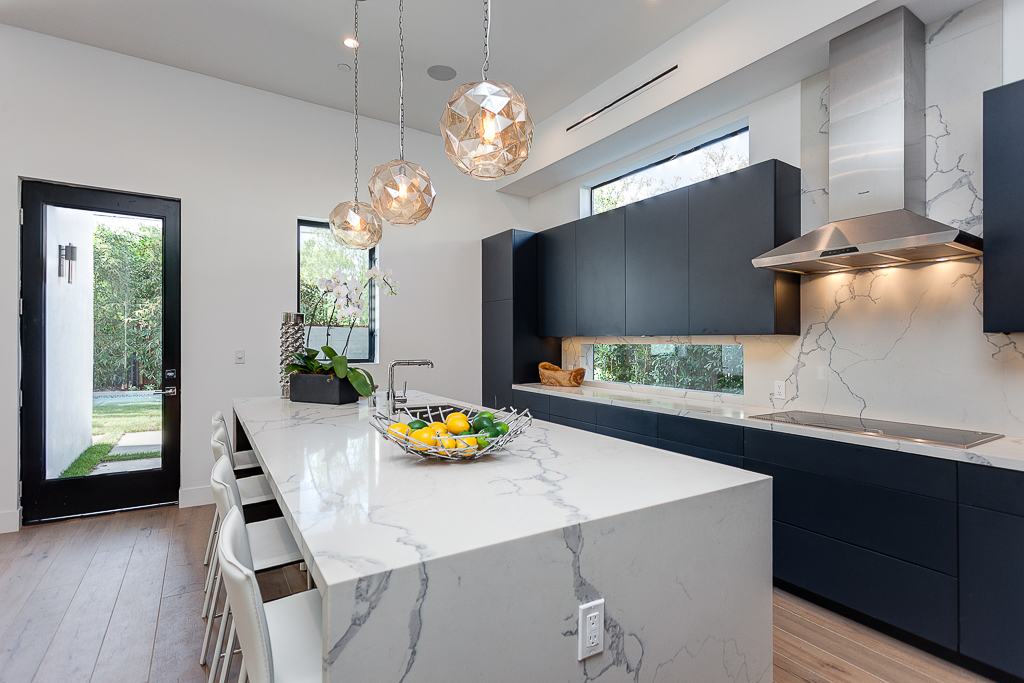
Each room is positioned for a connection to the backyard and pool or toward the Pacific Coast, creating a distinctly indoor-outdoor California living experience.