Completed work · project archive

Rose II

A renovation that reorganized a late-1970s house for more daylight, a more generous sequence of rooms, and a redesigned upper-level primary suite.

Mar Vista

Pacific Crest project archive

Project scope

At a glance

The service areas represented in Pacific Crest’s published project record.

01

Architecture

03

02

Build

05

03

Landscape Design

02

04

Design

04

05

Interior Design

Project narrative

A home shaped by its conditions.

This case study presents selected archive material adapted from Pacific Crest’s published project record.

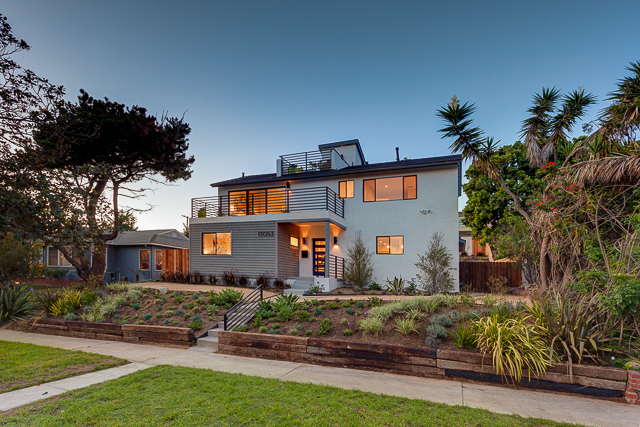
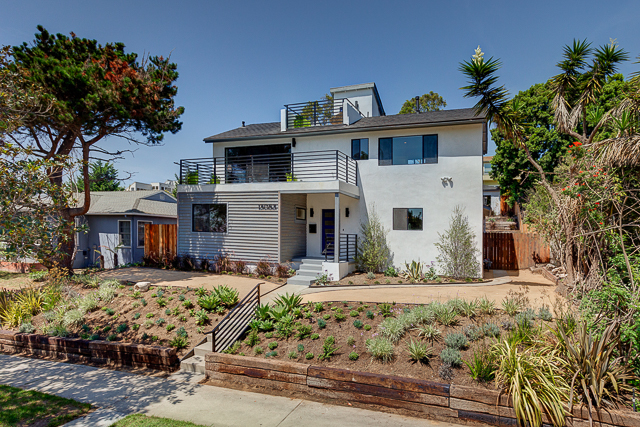
Rose II began as an existing late-1970s home with multiple earlier additions. Pacific Crest’s published description focuses on rethinking the plan so newer and original areas could read as a coherent whole.
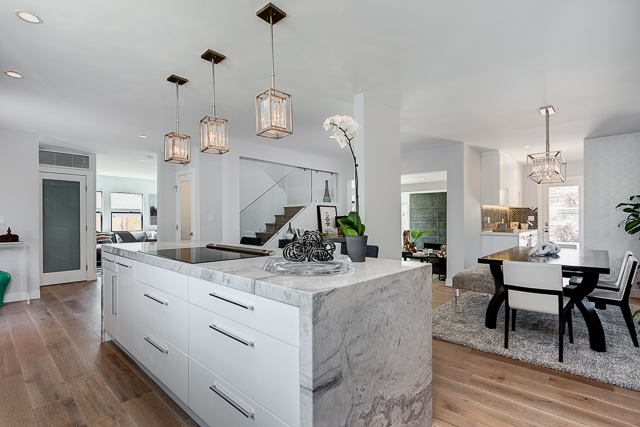
The team retained the stair while rearranging rooms to increase daylight and create a more open feeling, then rebuilt the former upper-level bedroom-and-bath layout as a primary suite.
Without adding square footage, the redesign used layout, finish direction, and landscape work to make the home feel lighter and larger.
Selected images

Built moments.

A concise view of the exterior, interior, and material character that carries this project through the Pacific Crest archive.

Street-facing residence composition

Warm modern arrival sequence

Interior daylight and finish clarity

Start a conversation

Bring your site into view.

Talk with Pacific Crest about a custom home, major remodel, addition, or the next chapter for an existing property.