Completed work · project archive

Walnut

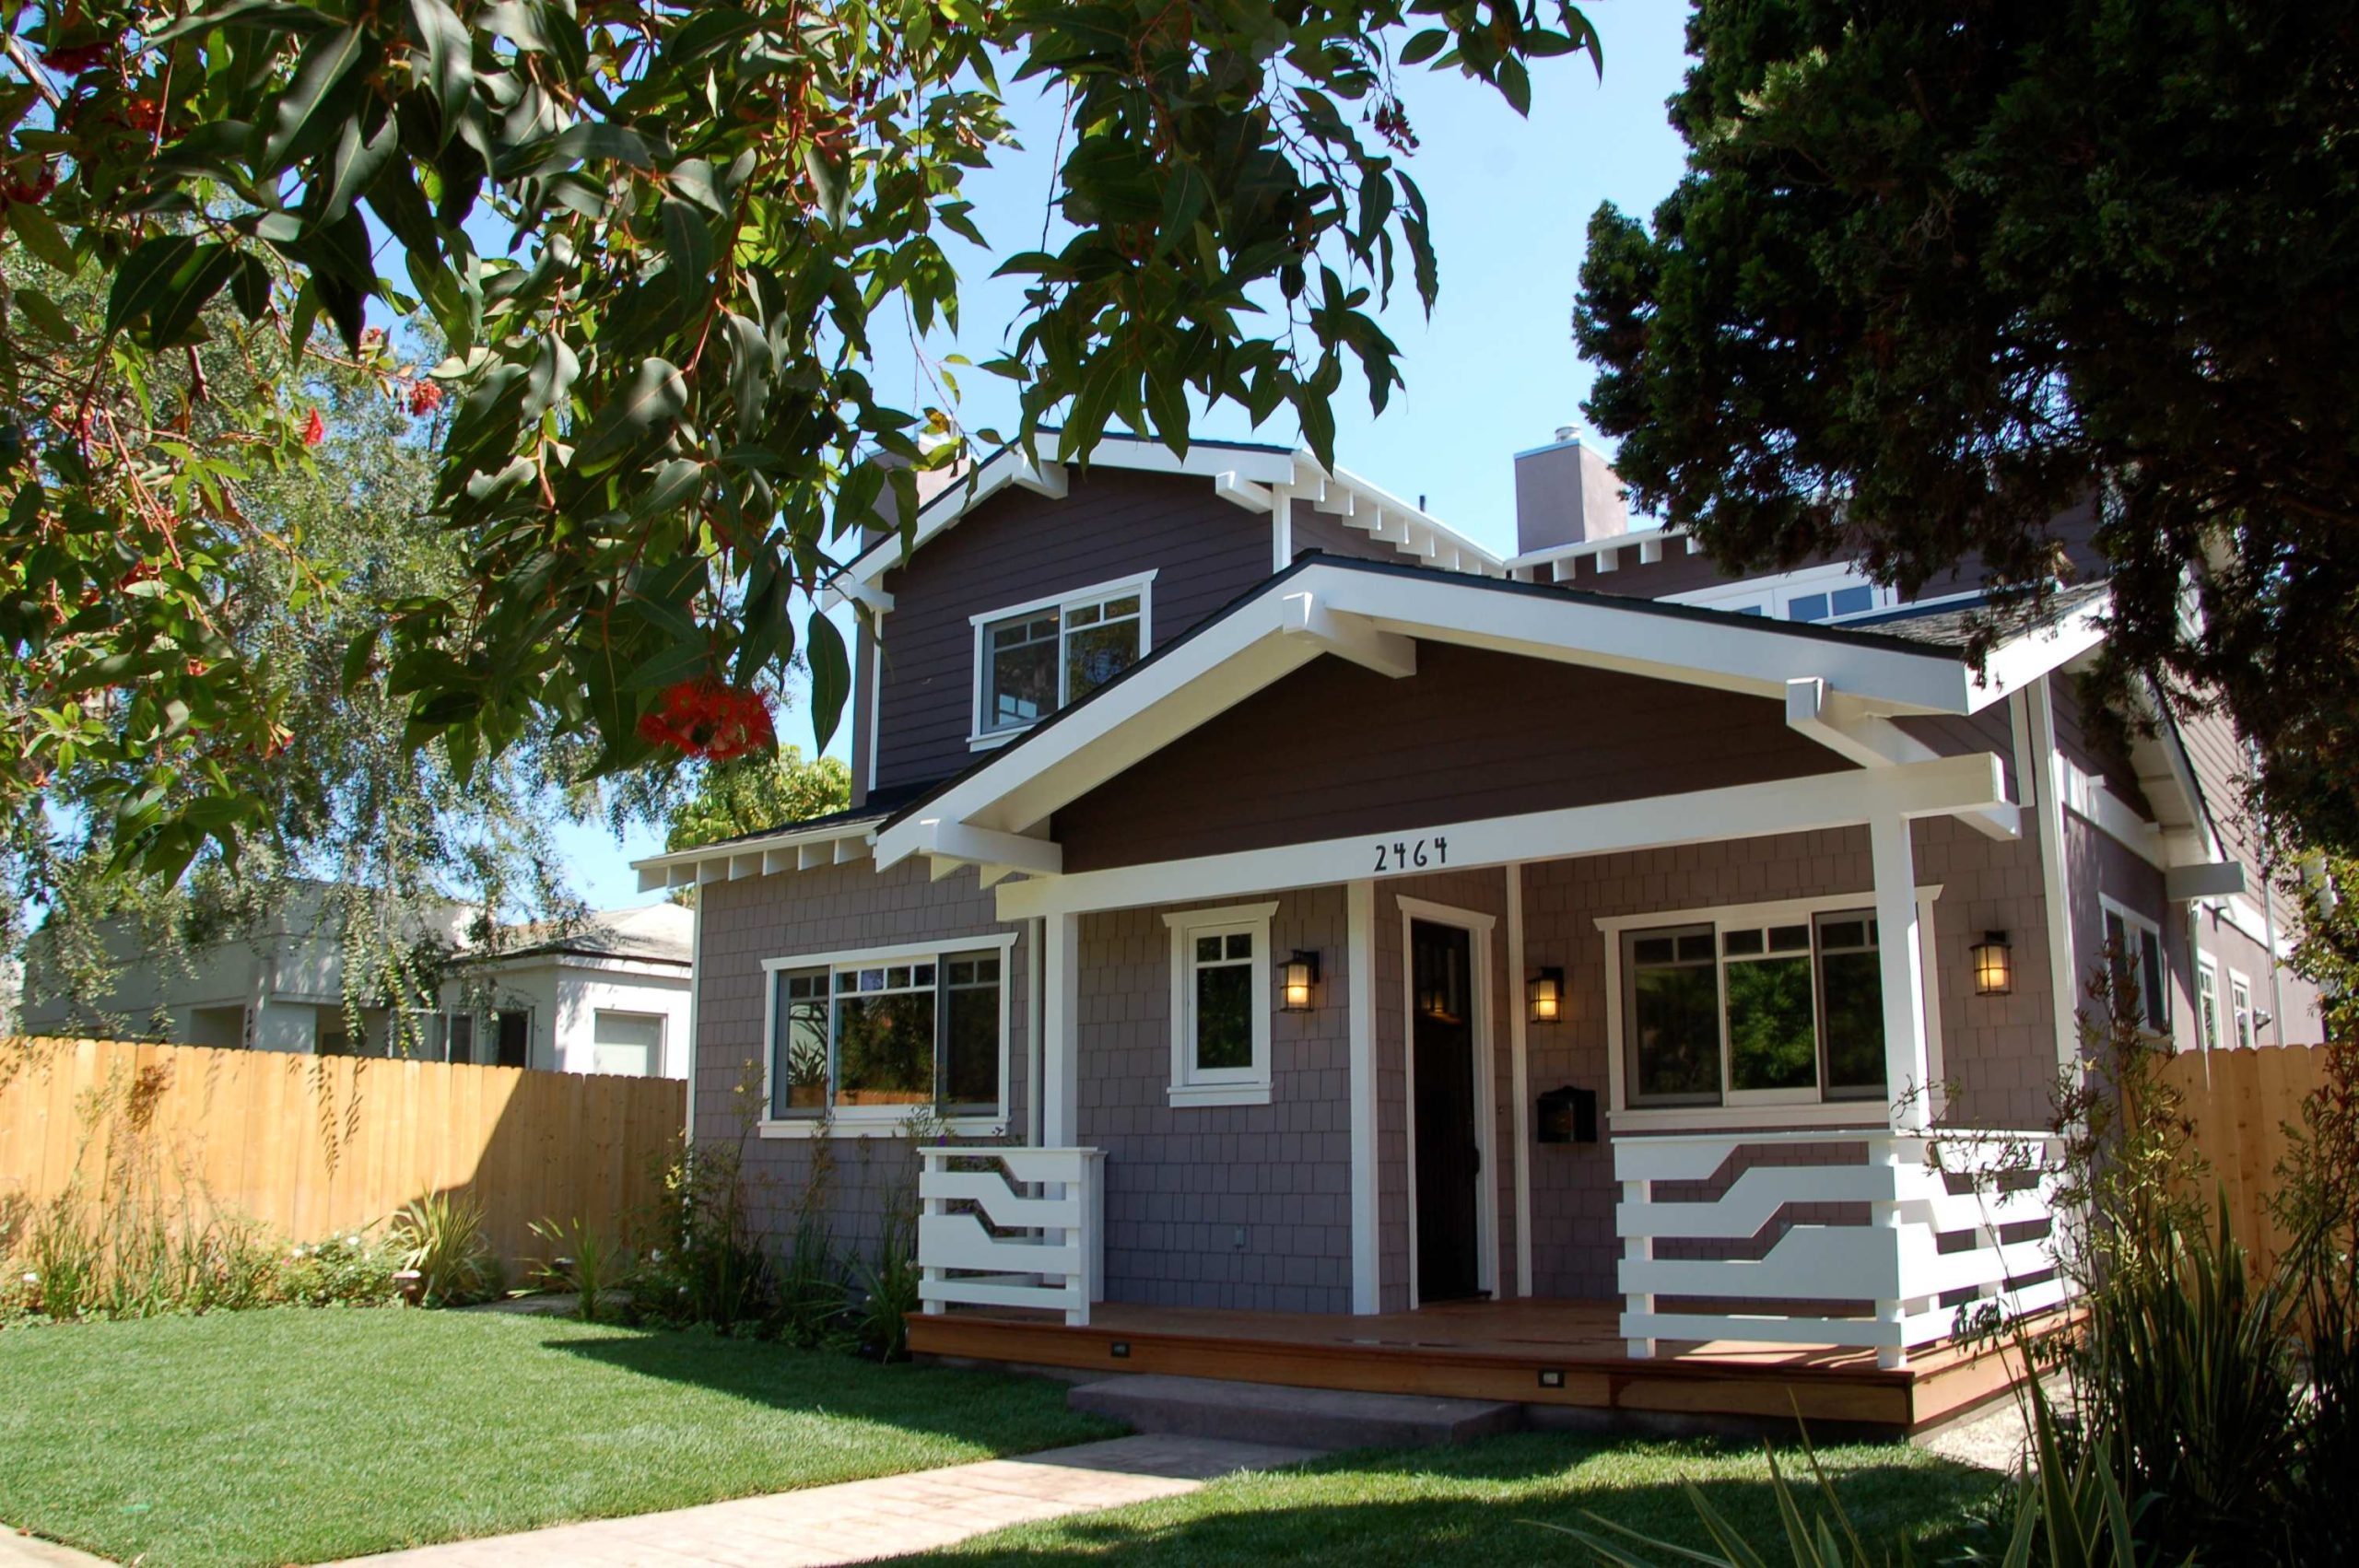
A contemporary home that adapts Craftsman-scale cues for open living while preserving the walnut tree that shaped the backyard plan.

Venice

Pacific Crest project archive

Project scope

At a glance

The service areas represented in Pacific Crest’s published project record.

01

Design

03

02

Architecture

05

03

Landscape Design

02

04

Build

04

05

Interior Design

Project narrative

A home shaped by its conditions.

This case study presents selected archive material adapted from Pacific Crest’s published project record.

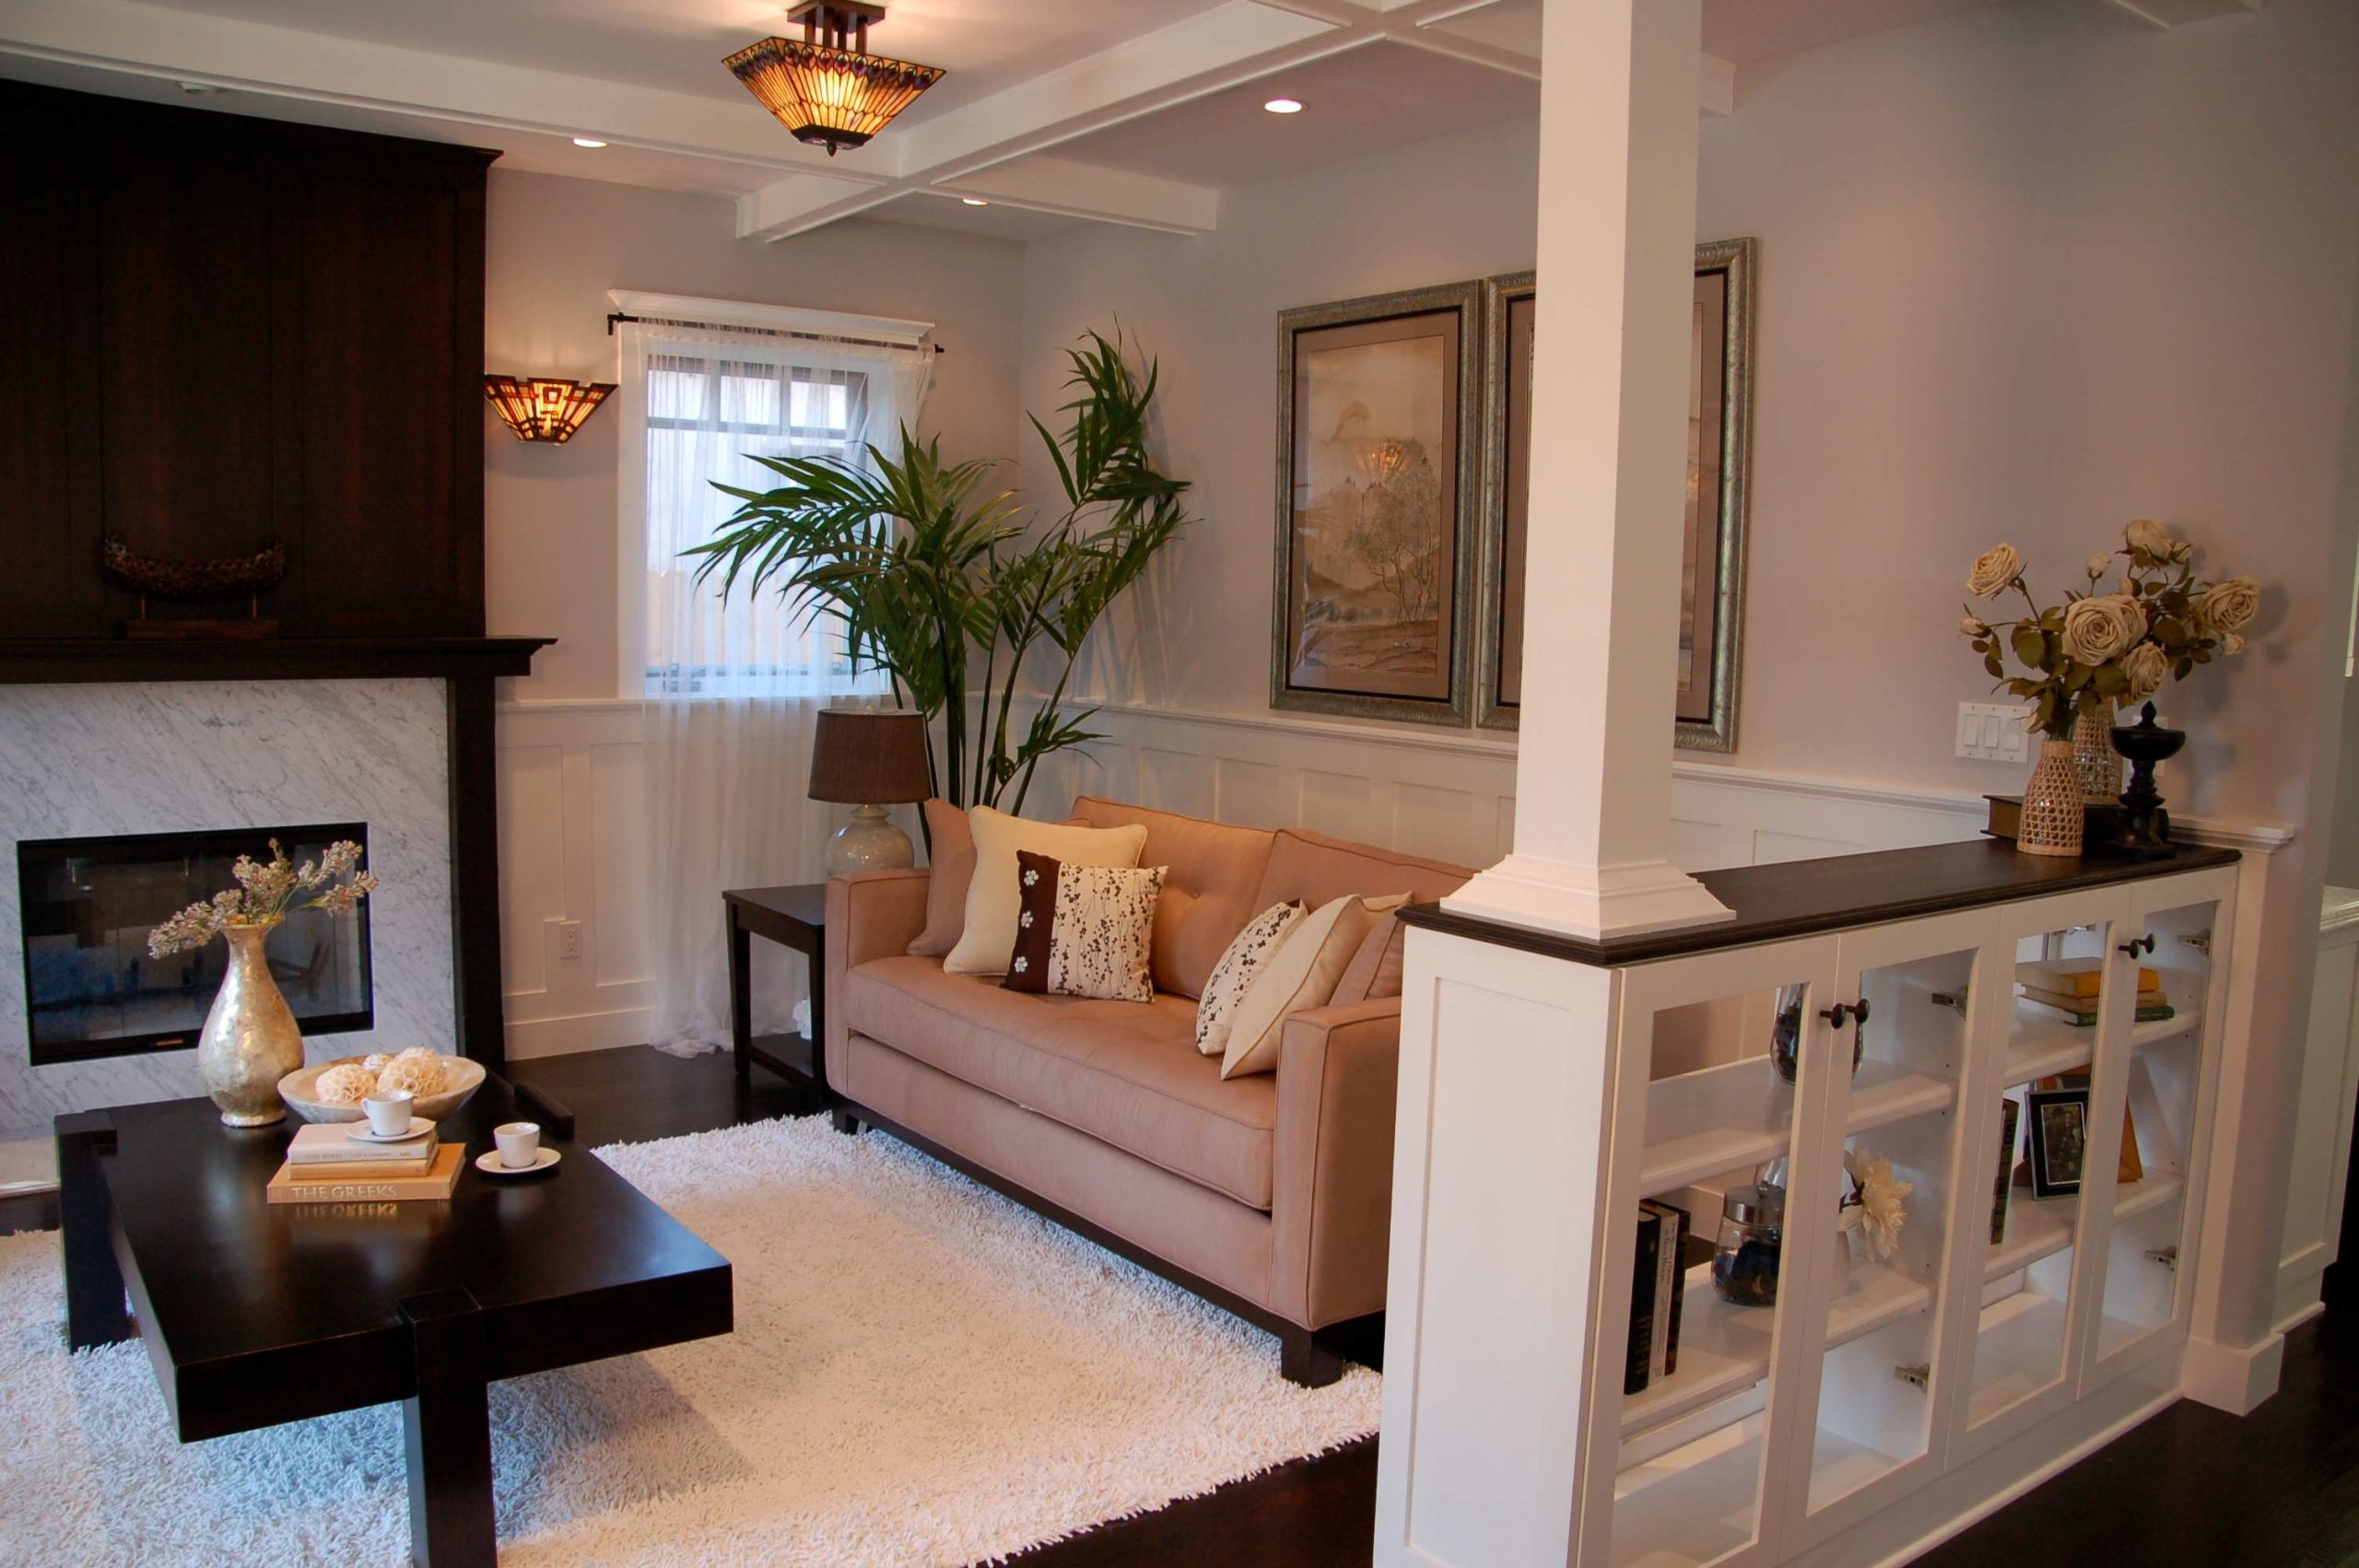
Walnut sits among Venice’s Craftsman homes and uses their familiar scale as a starting point rather than a fixed style. The plan retains the traditional rhythm of front living room and formal dining room before opening toward the kitchen and family spaces.
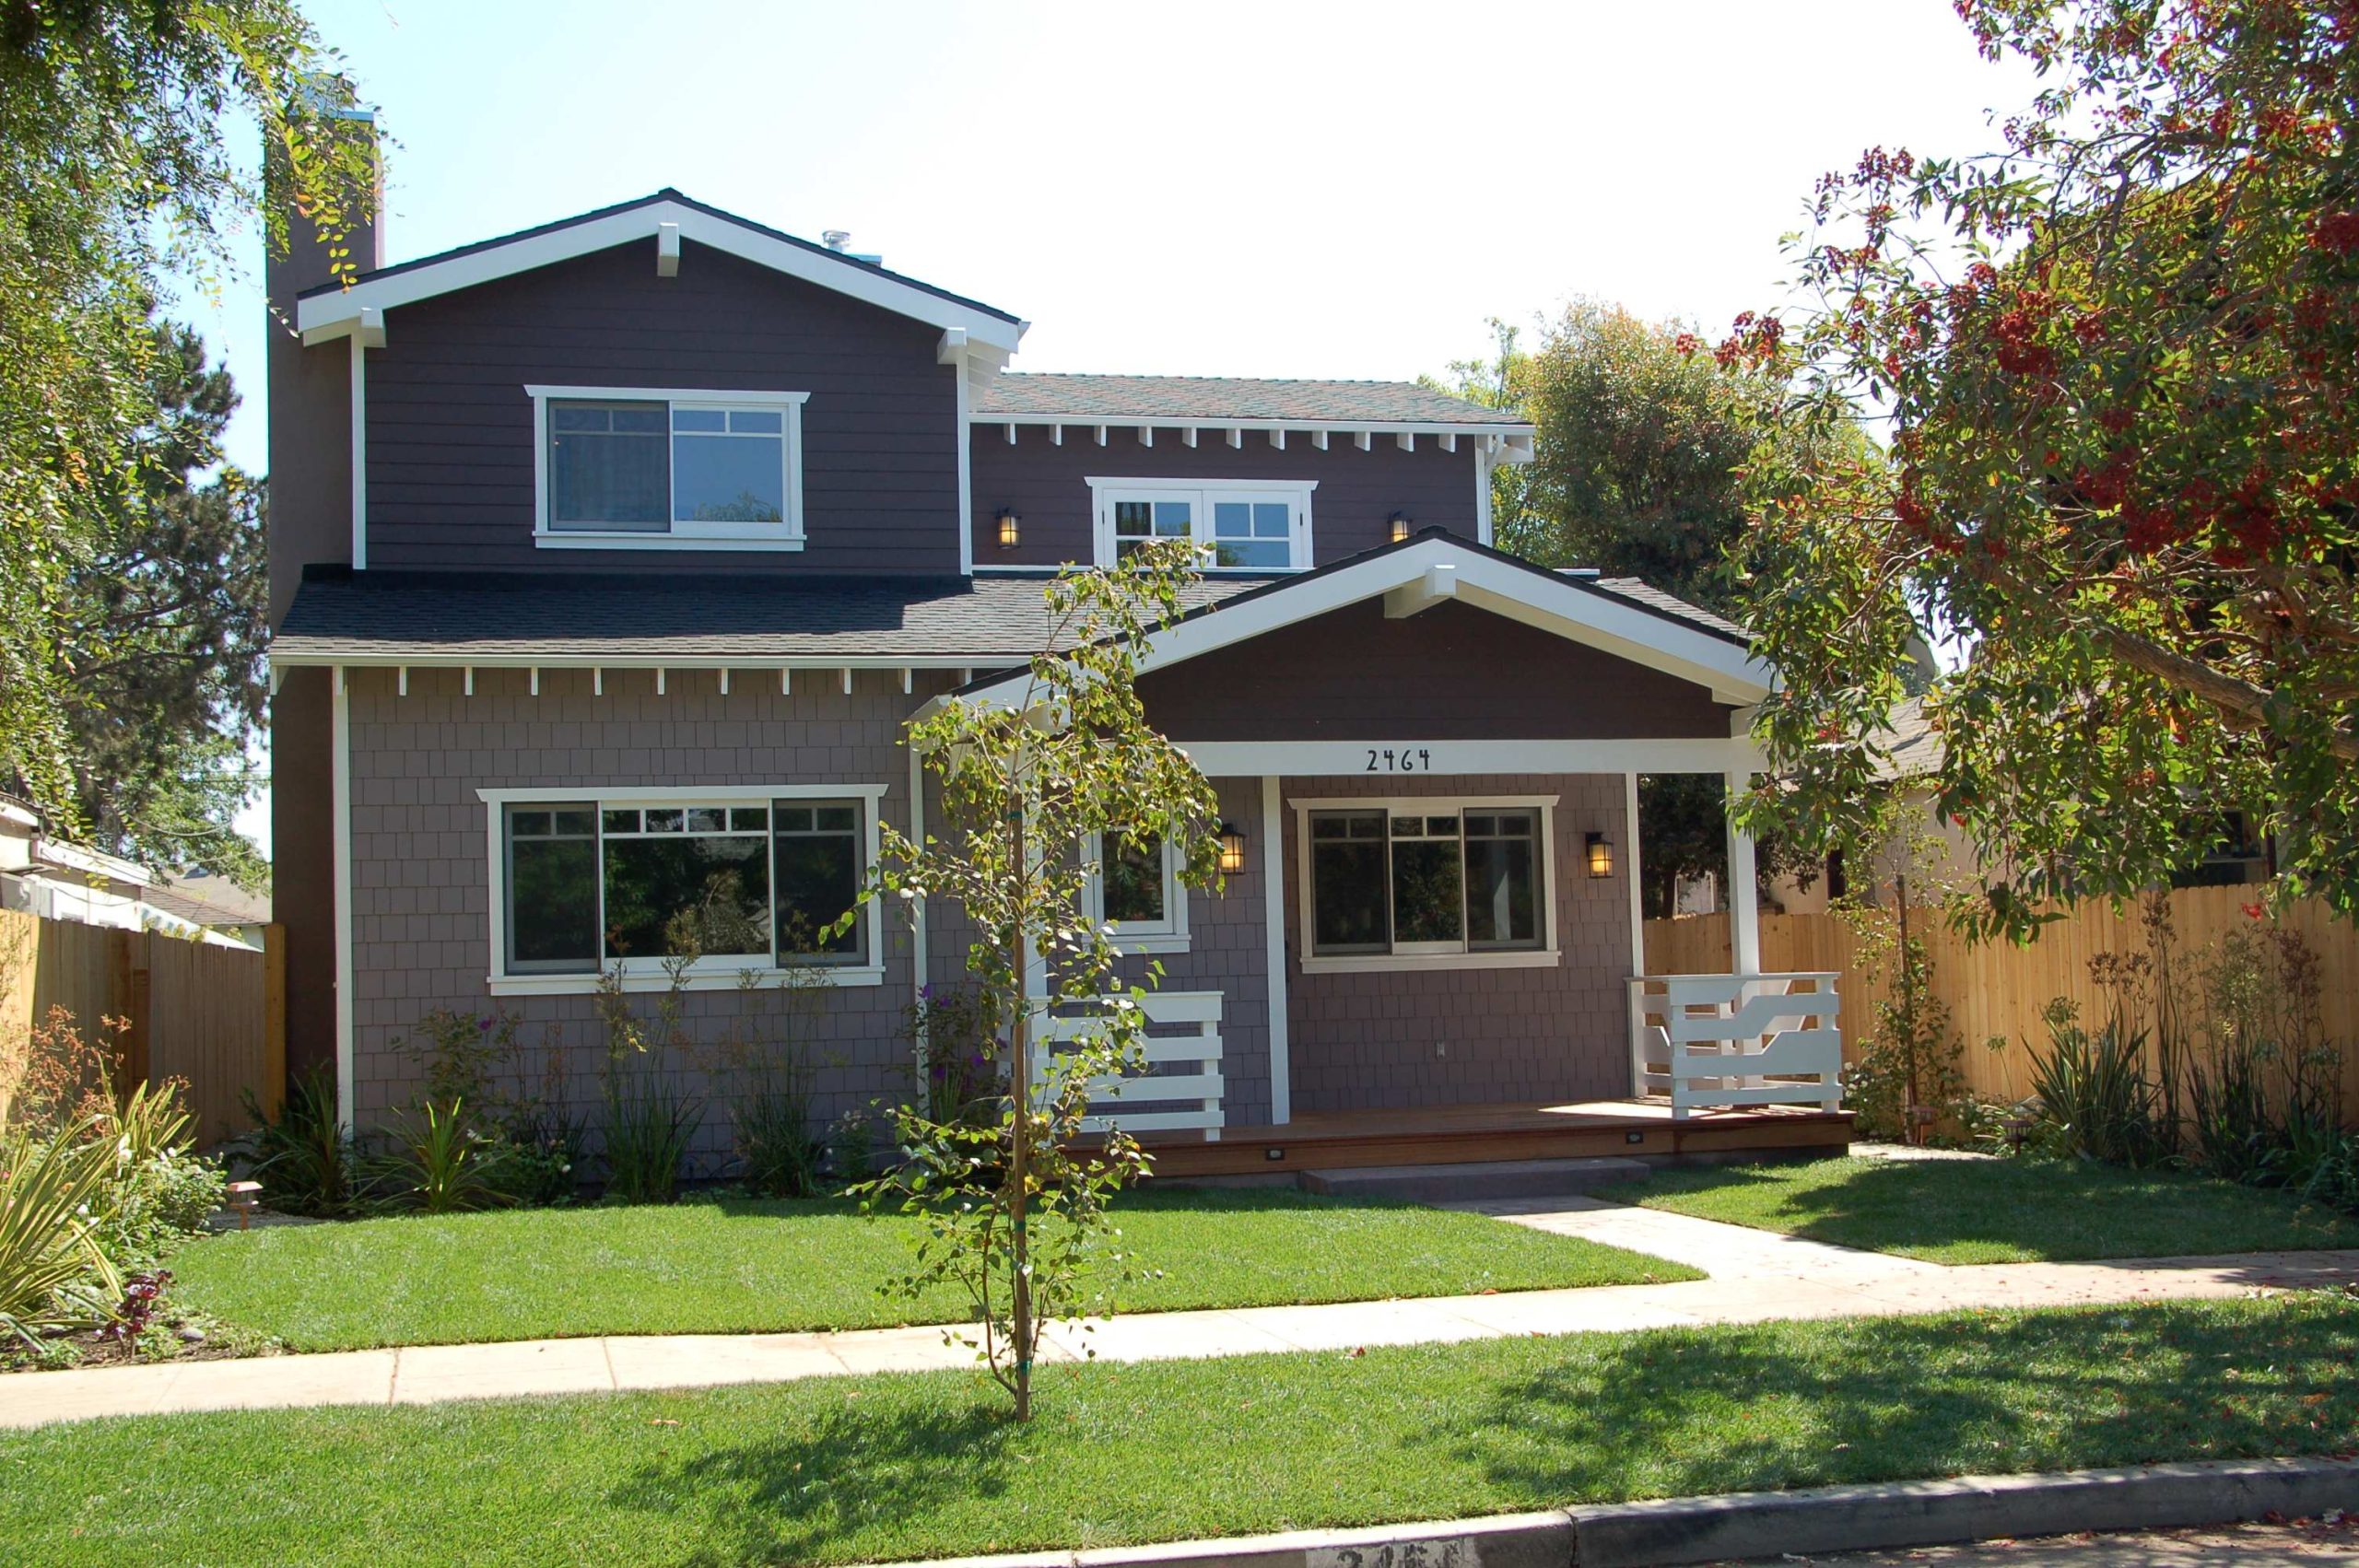
The result interprets historic residential cues for more contemporary use, with open gathering spaces and a less formal relationship between rooms.

An existing walnut tree found by the owners became a fundamental site condition, and the home was composed around its place in the backyard.

Selected images

Built moments.

A concise view of the exterior, interior, and material character that carries this project through the Pacific Crest archive.

Residential massing shaped by a historic context

Interior scale and material restraint

Outdoor room continuity

Start a conversation

Bring your site into view.

Talk with Pacific Crest about a custom home, major remodel, addition, or the next chapter for an existing property.